


Multi-Level Private Residence

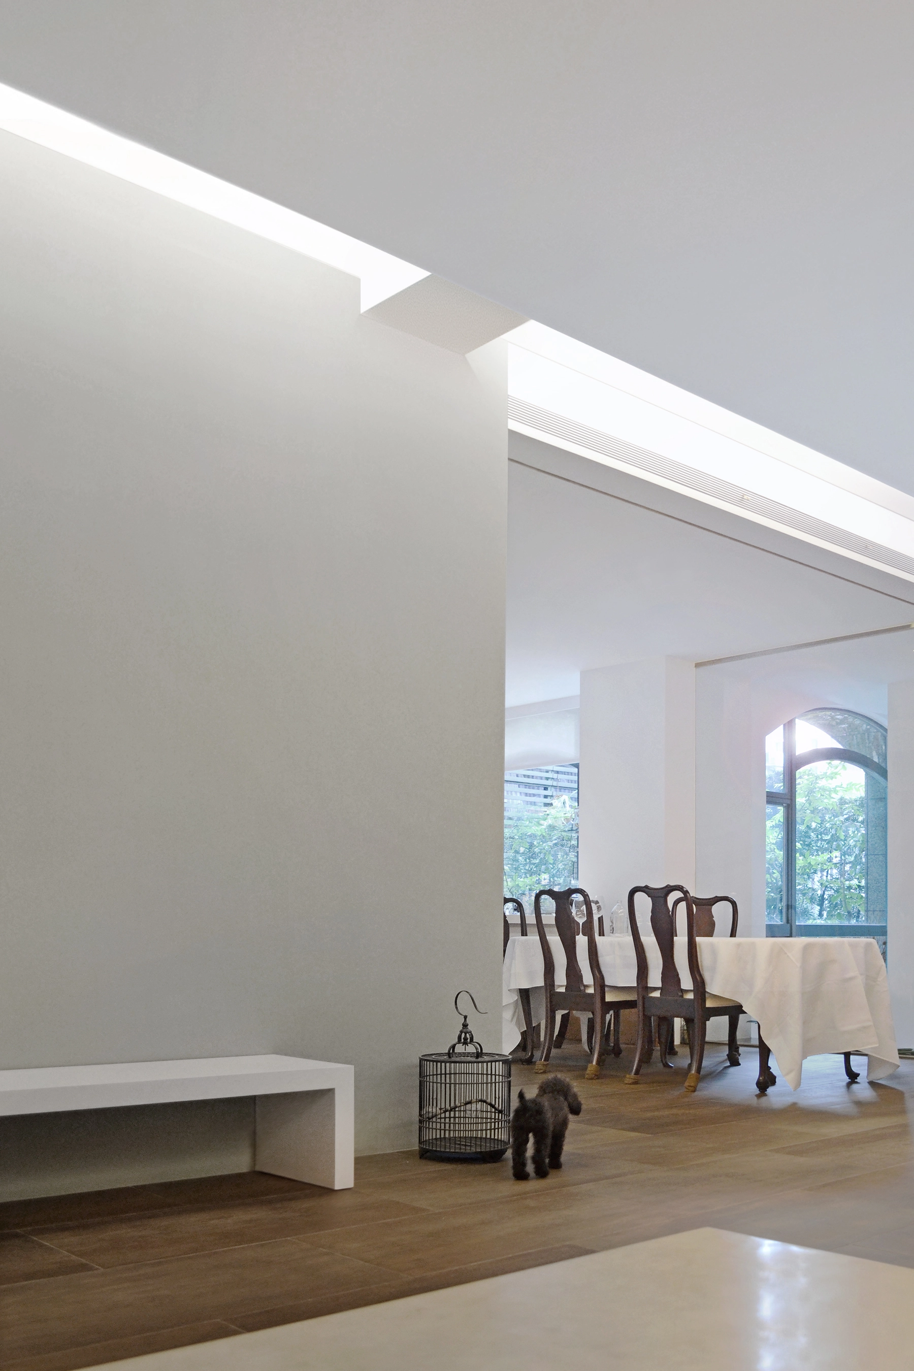
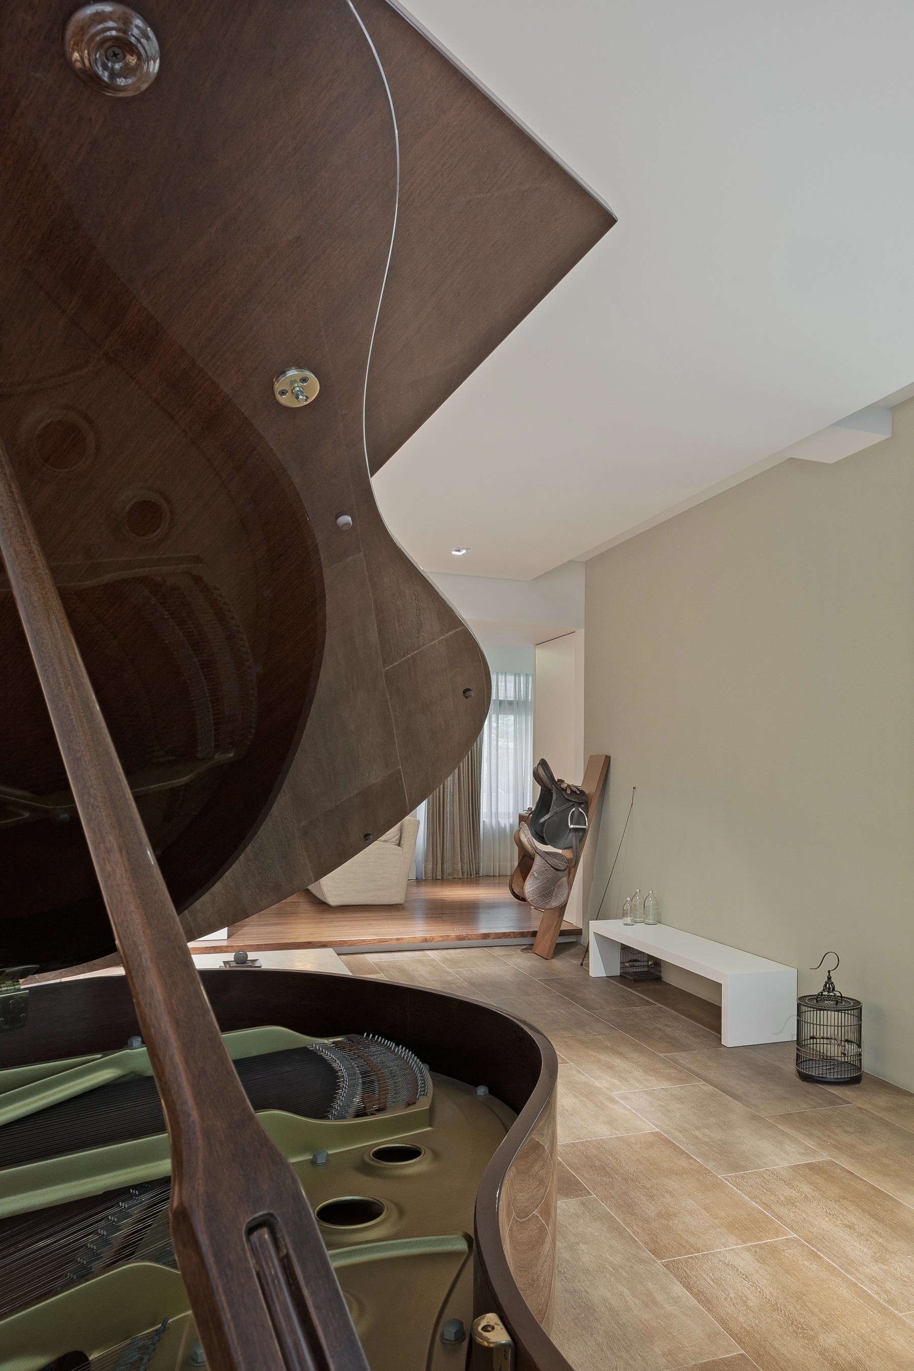
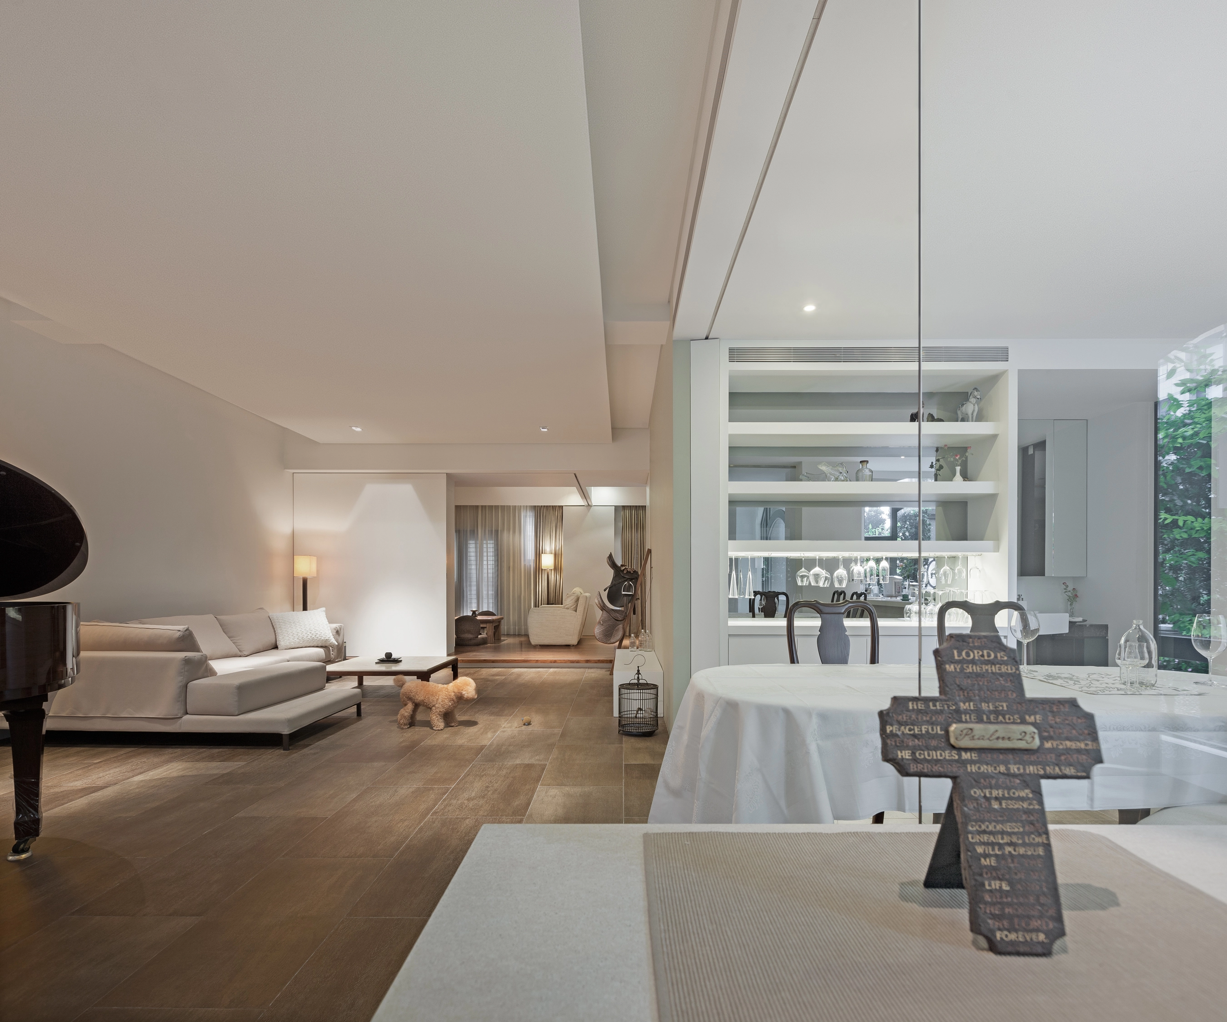
Private front, side, and rear gardens wrap around the house in a continuous U-shaped band. Inside, a second U-shaped route connects the living spaces. Together, interior and exterior circulation intertwine, forming a continuous loop of movement and encounter. New walls are positioned toward the center of the plan, organizing the home through a sequence of paths and destinations. The project is guided by the relationship between journey and place — between movement and arrival.
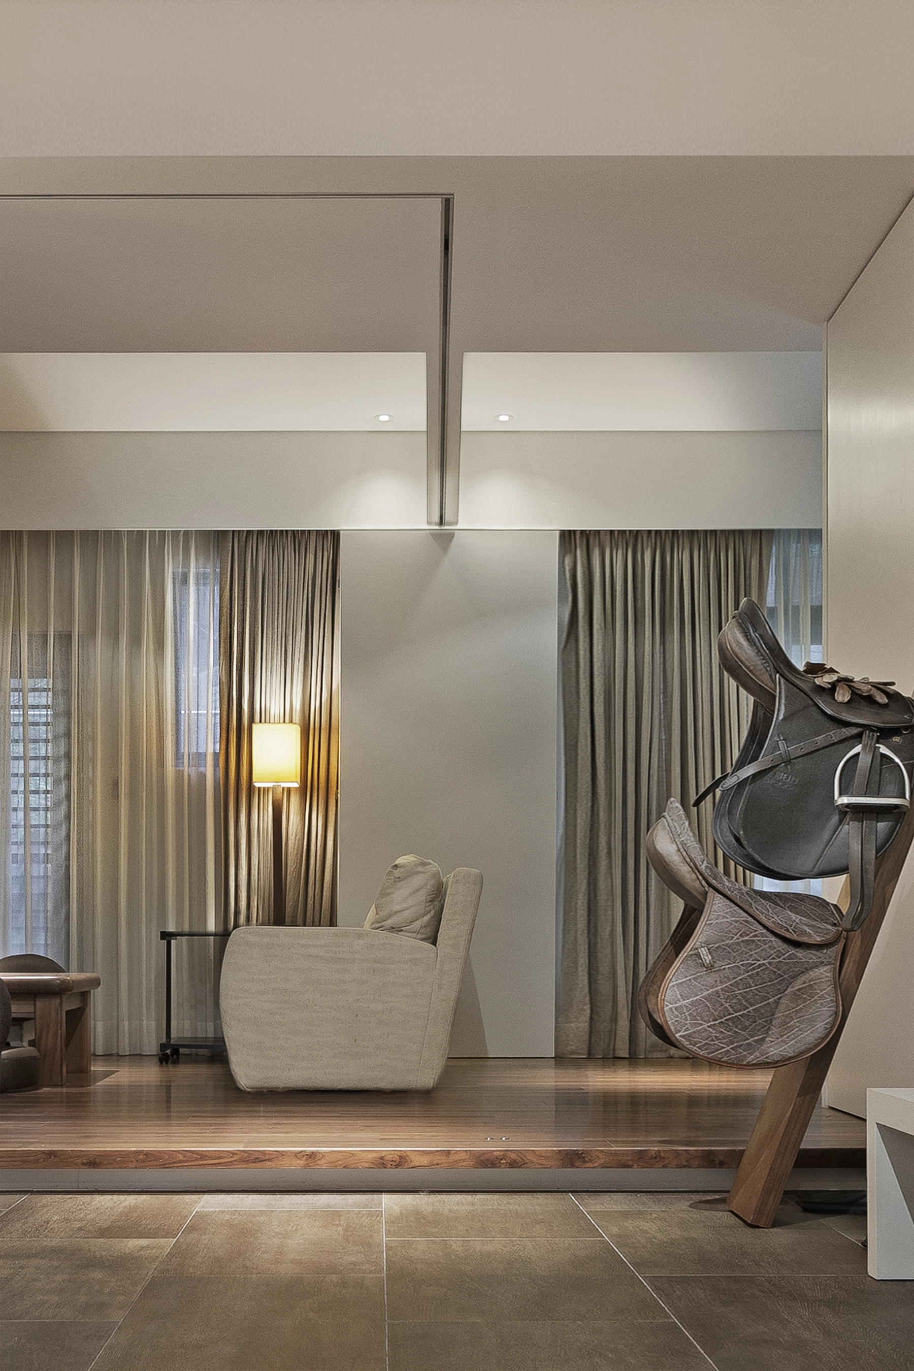
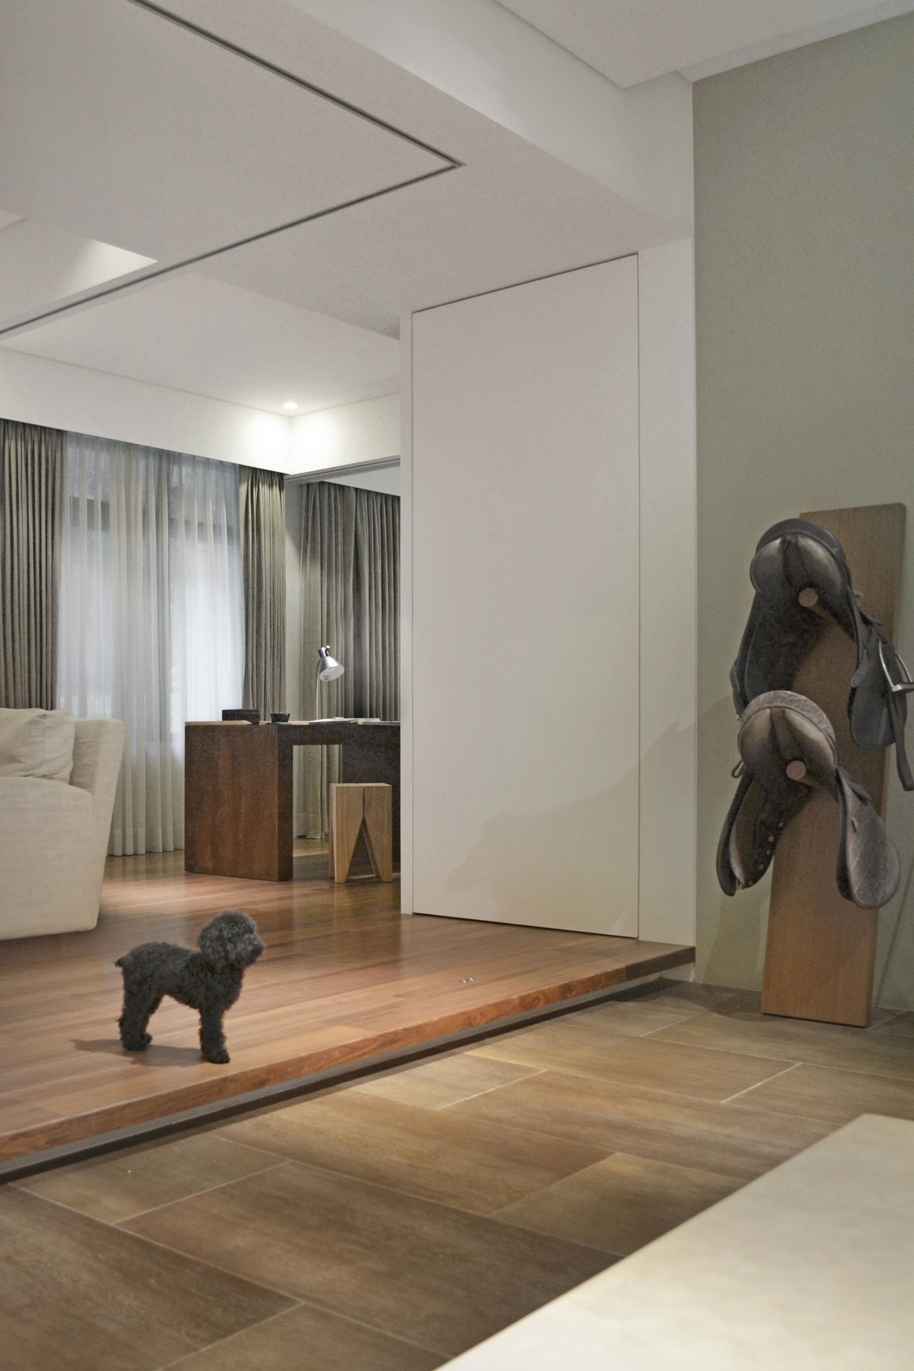
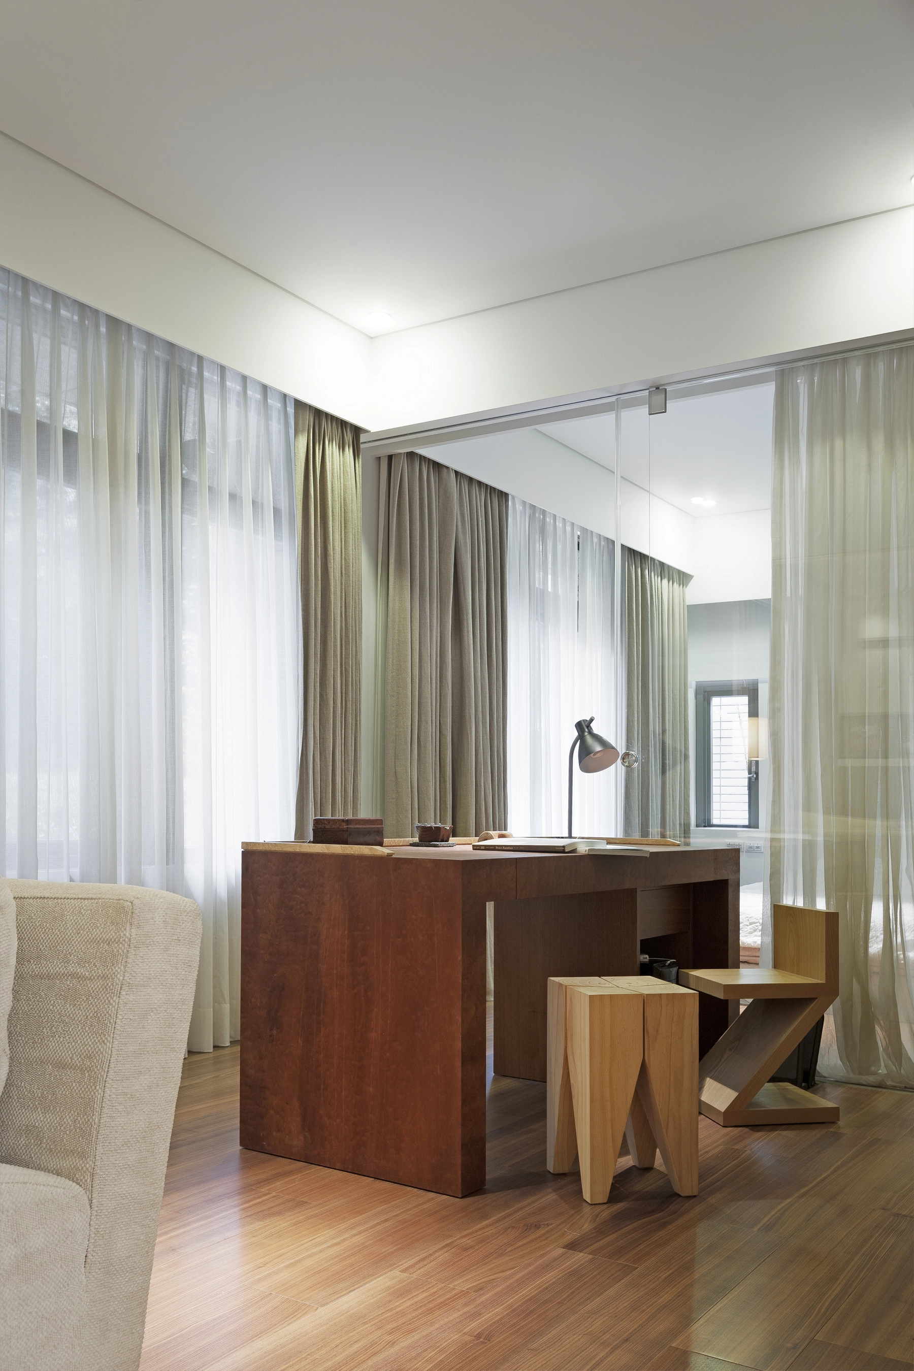
Rooms may be enclosed and occupied independently through flexible partitions, or opened completely to participate in a larger spatial continuum. Boundaries remain adjustable, accommodating changing patterns of use over time.
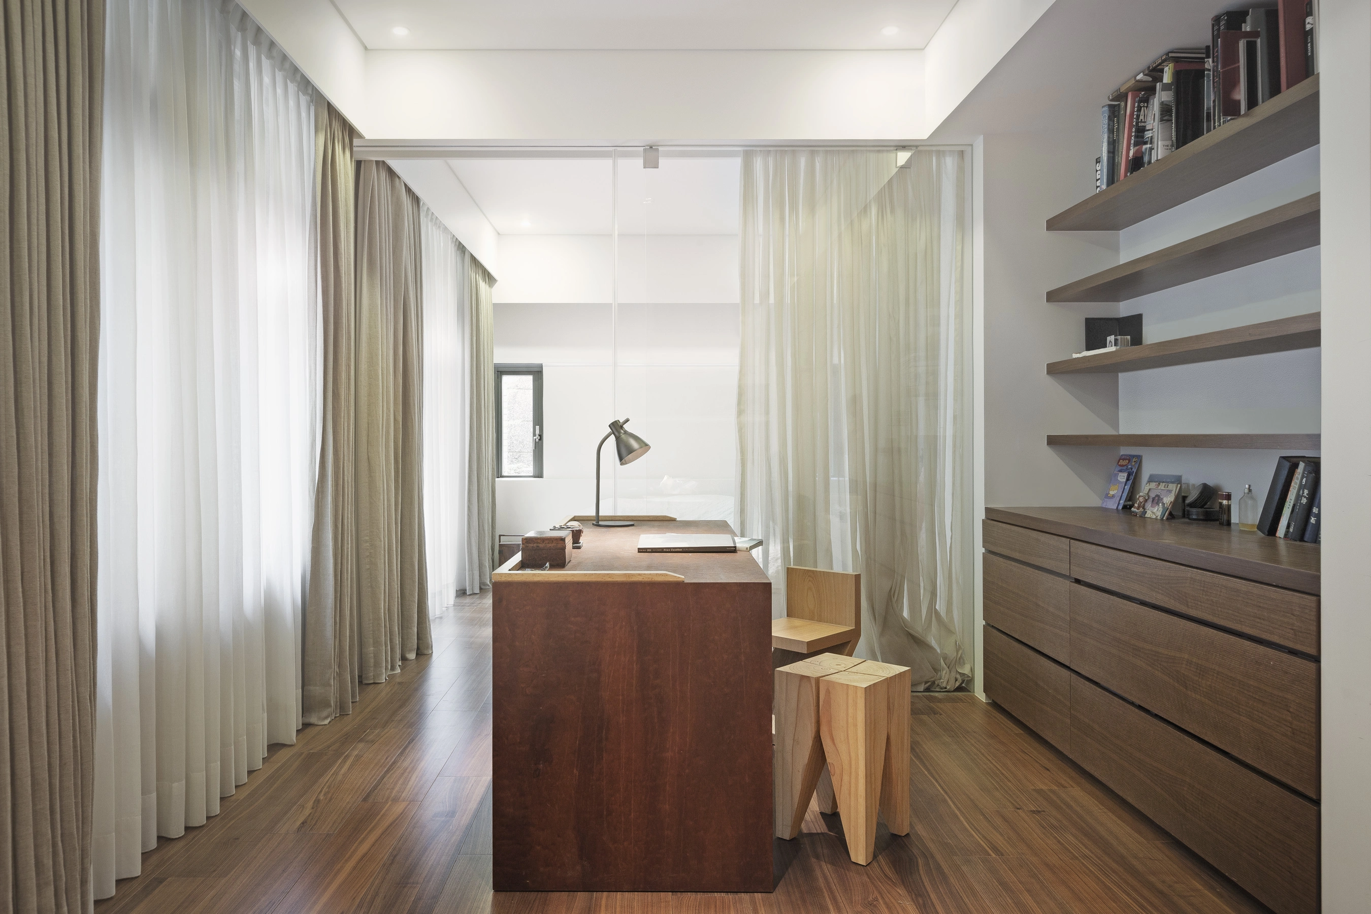
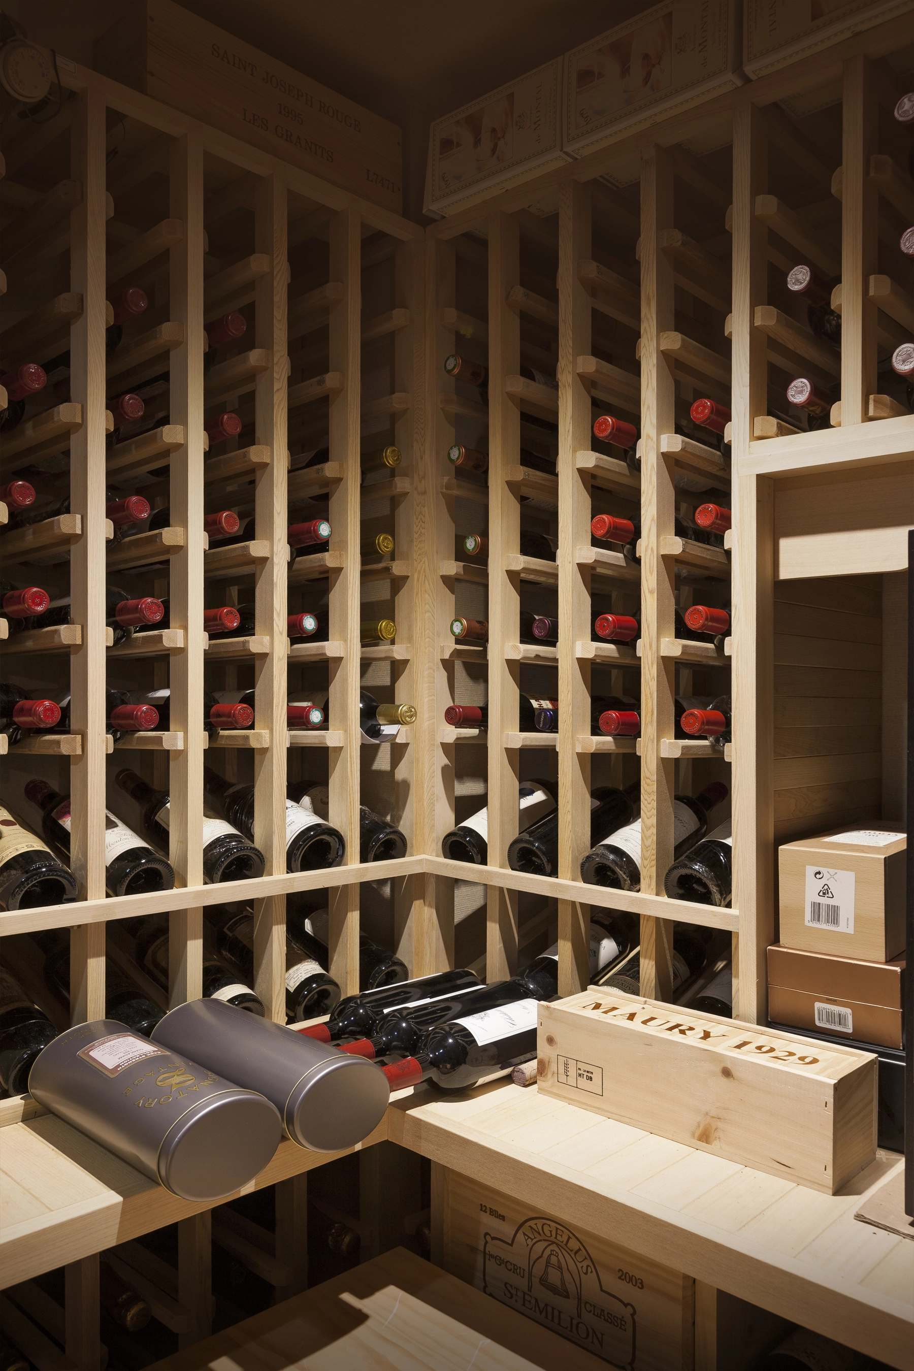
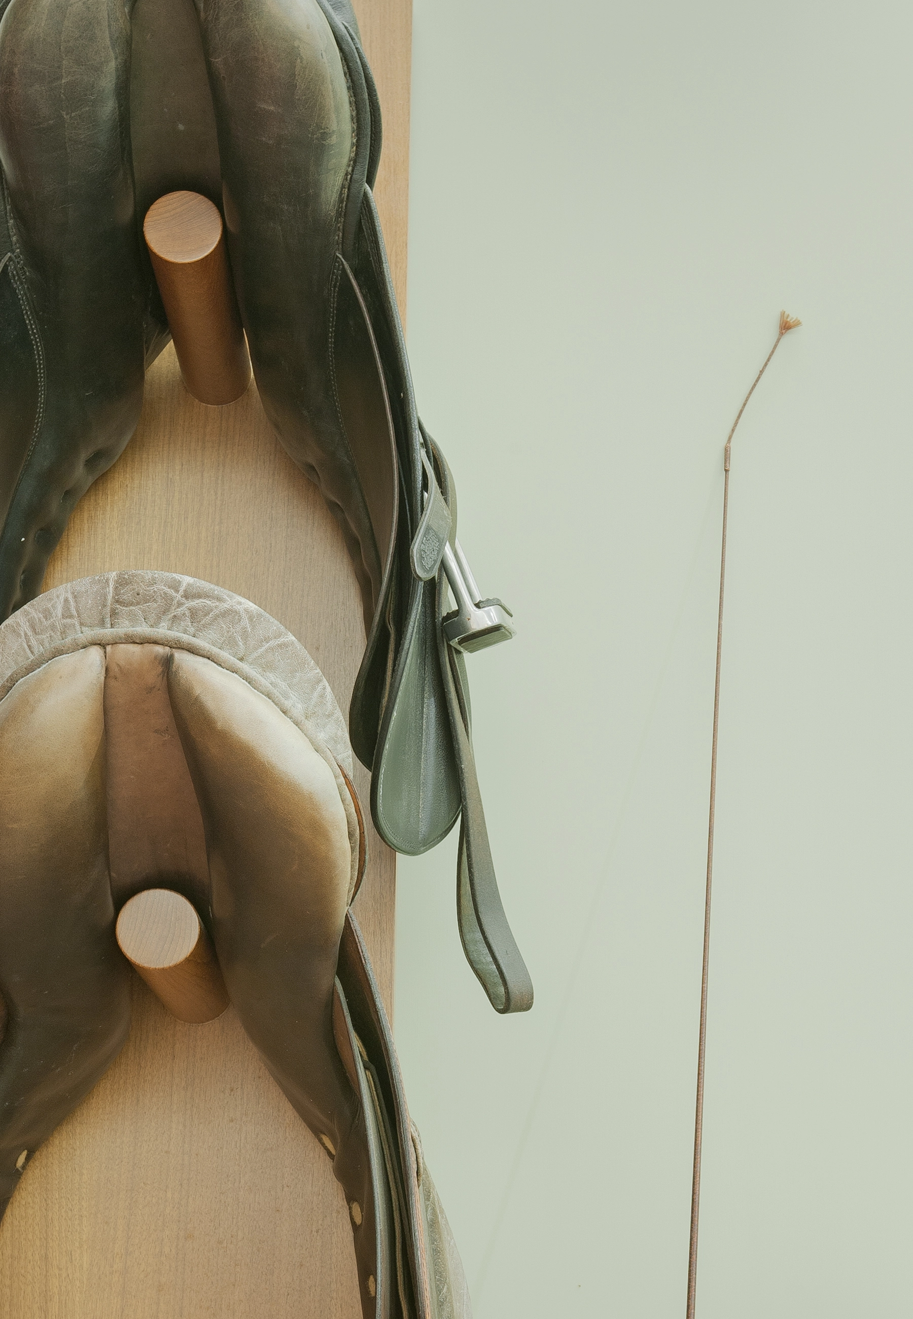
By then, collections, objects, and daily rituals had gradually settled into the home. Traces of living had accumulated quietly, lending depth and character beyond what design alone could provide. Within this environment, one can remain continually aware of another’s presence somewhere in the house, while still finding places of retreat and solitude.
The project does not seek openness as an absolute condition. Instead, it explores a more nuanced coexistence between visibility and concealment, connection and independence — a house where discovery remains possible long after moving in.