


Single-Level Private Residence
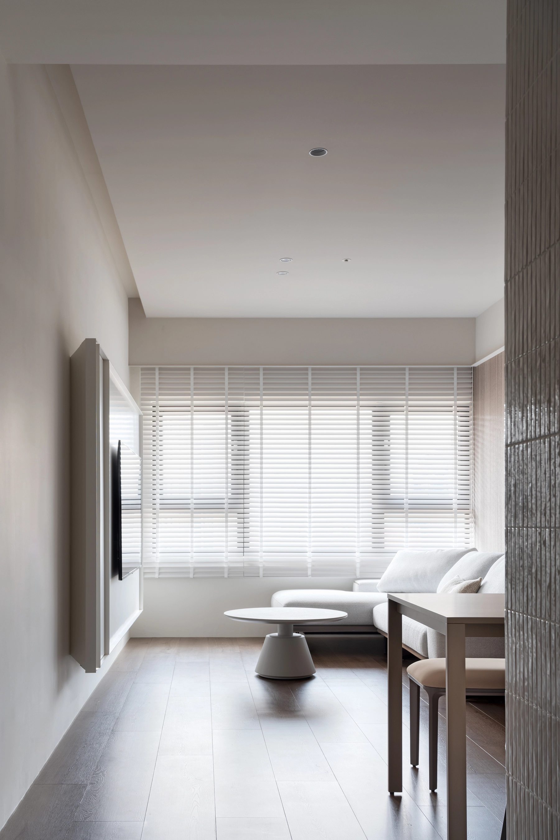
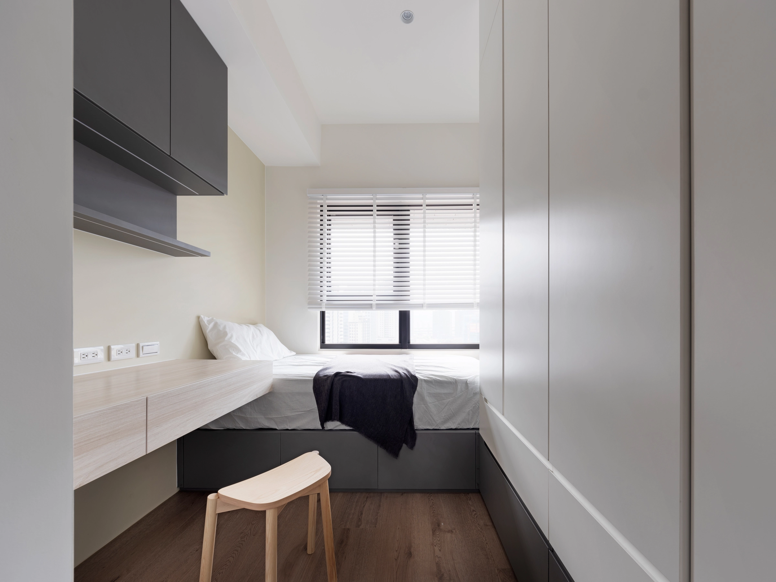
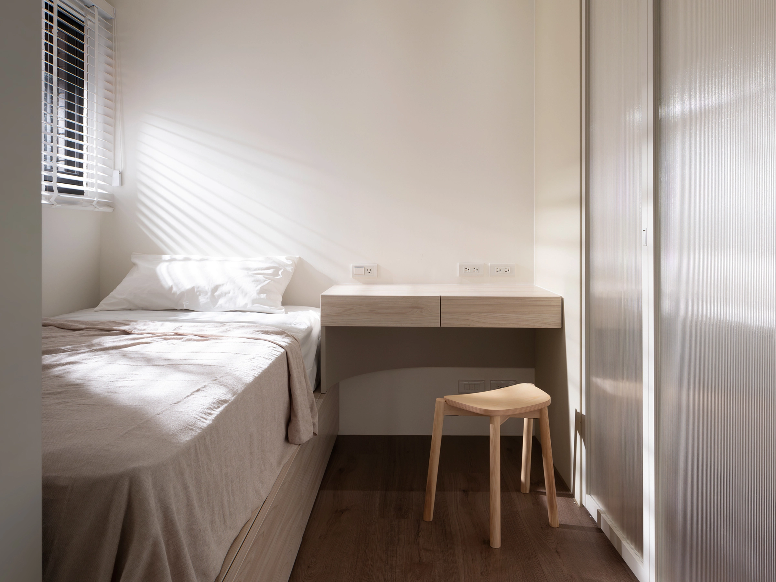
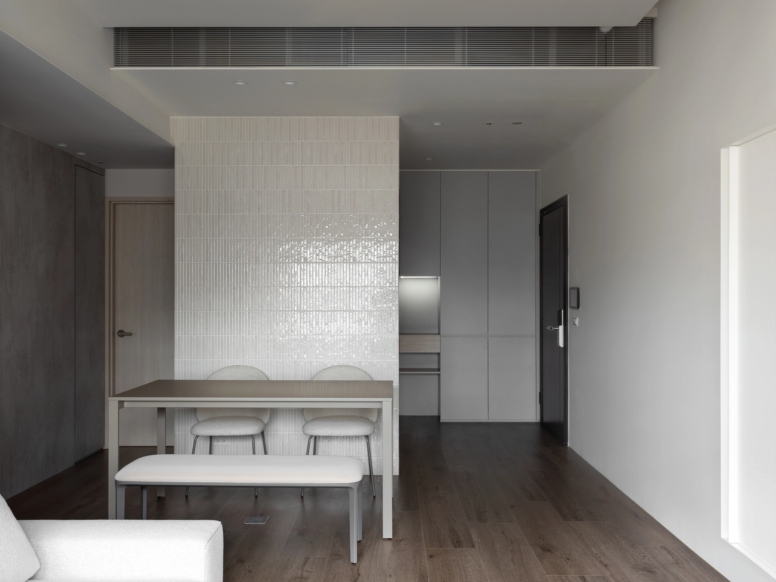
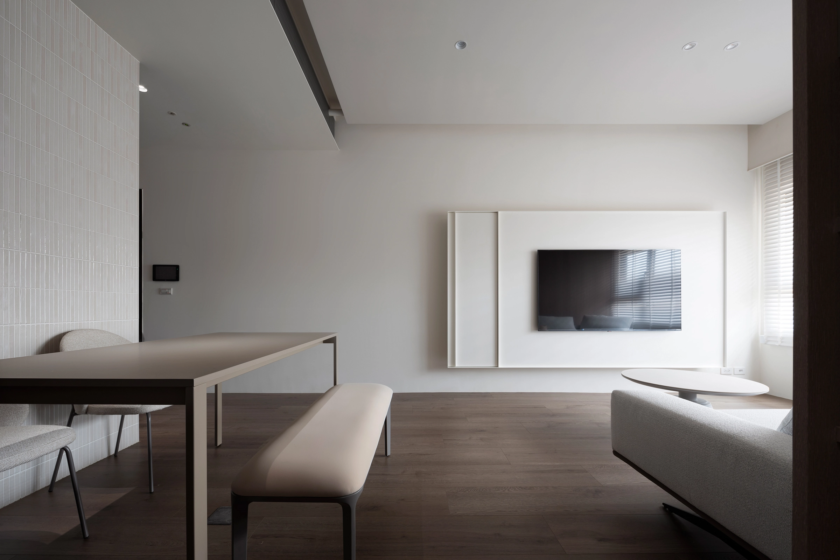
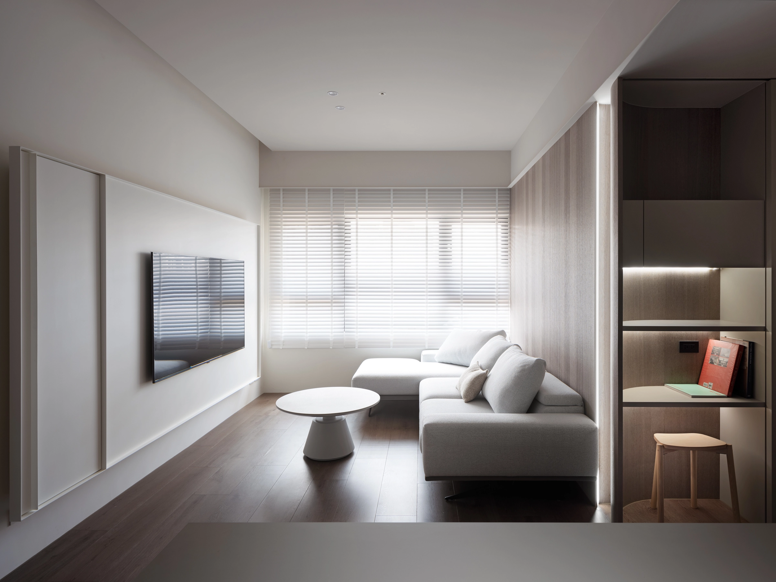
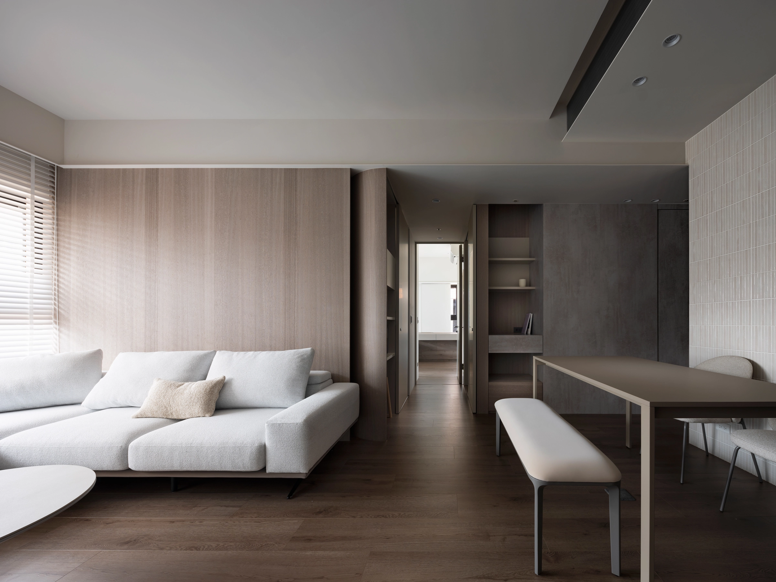
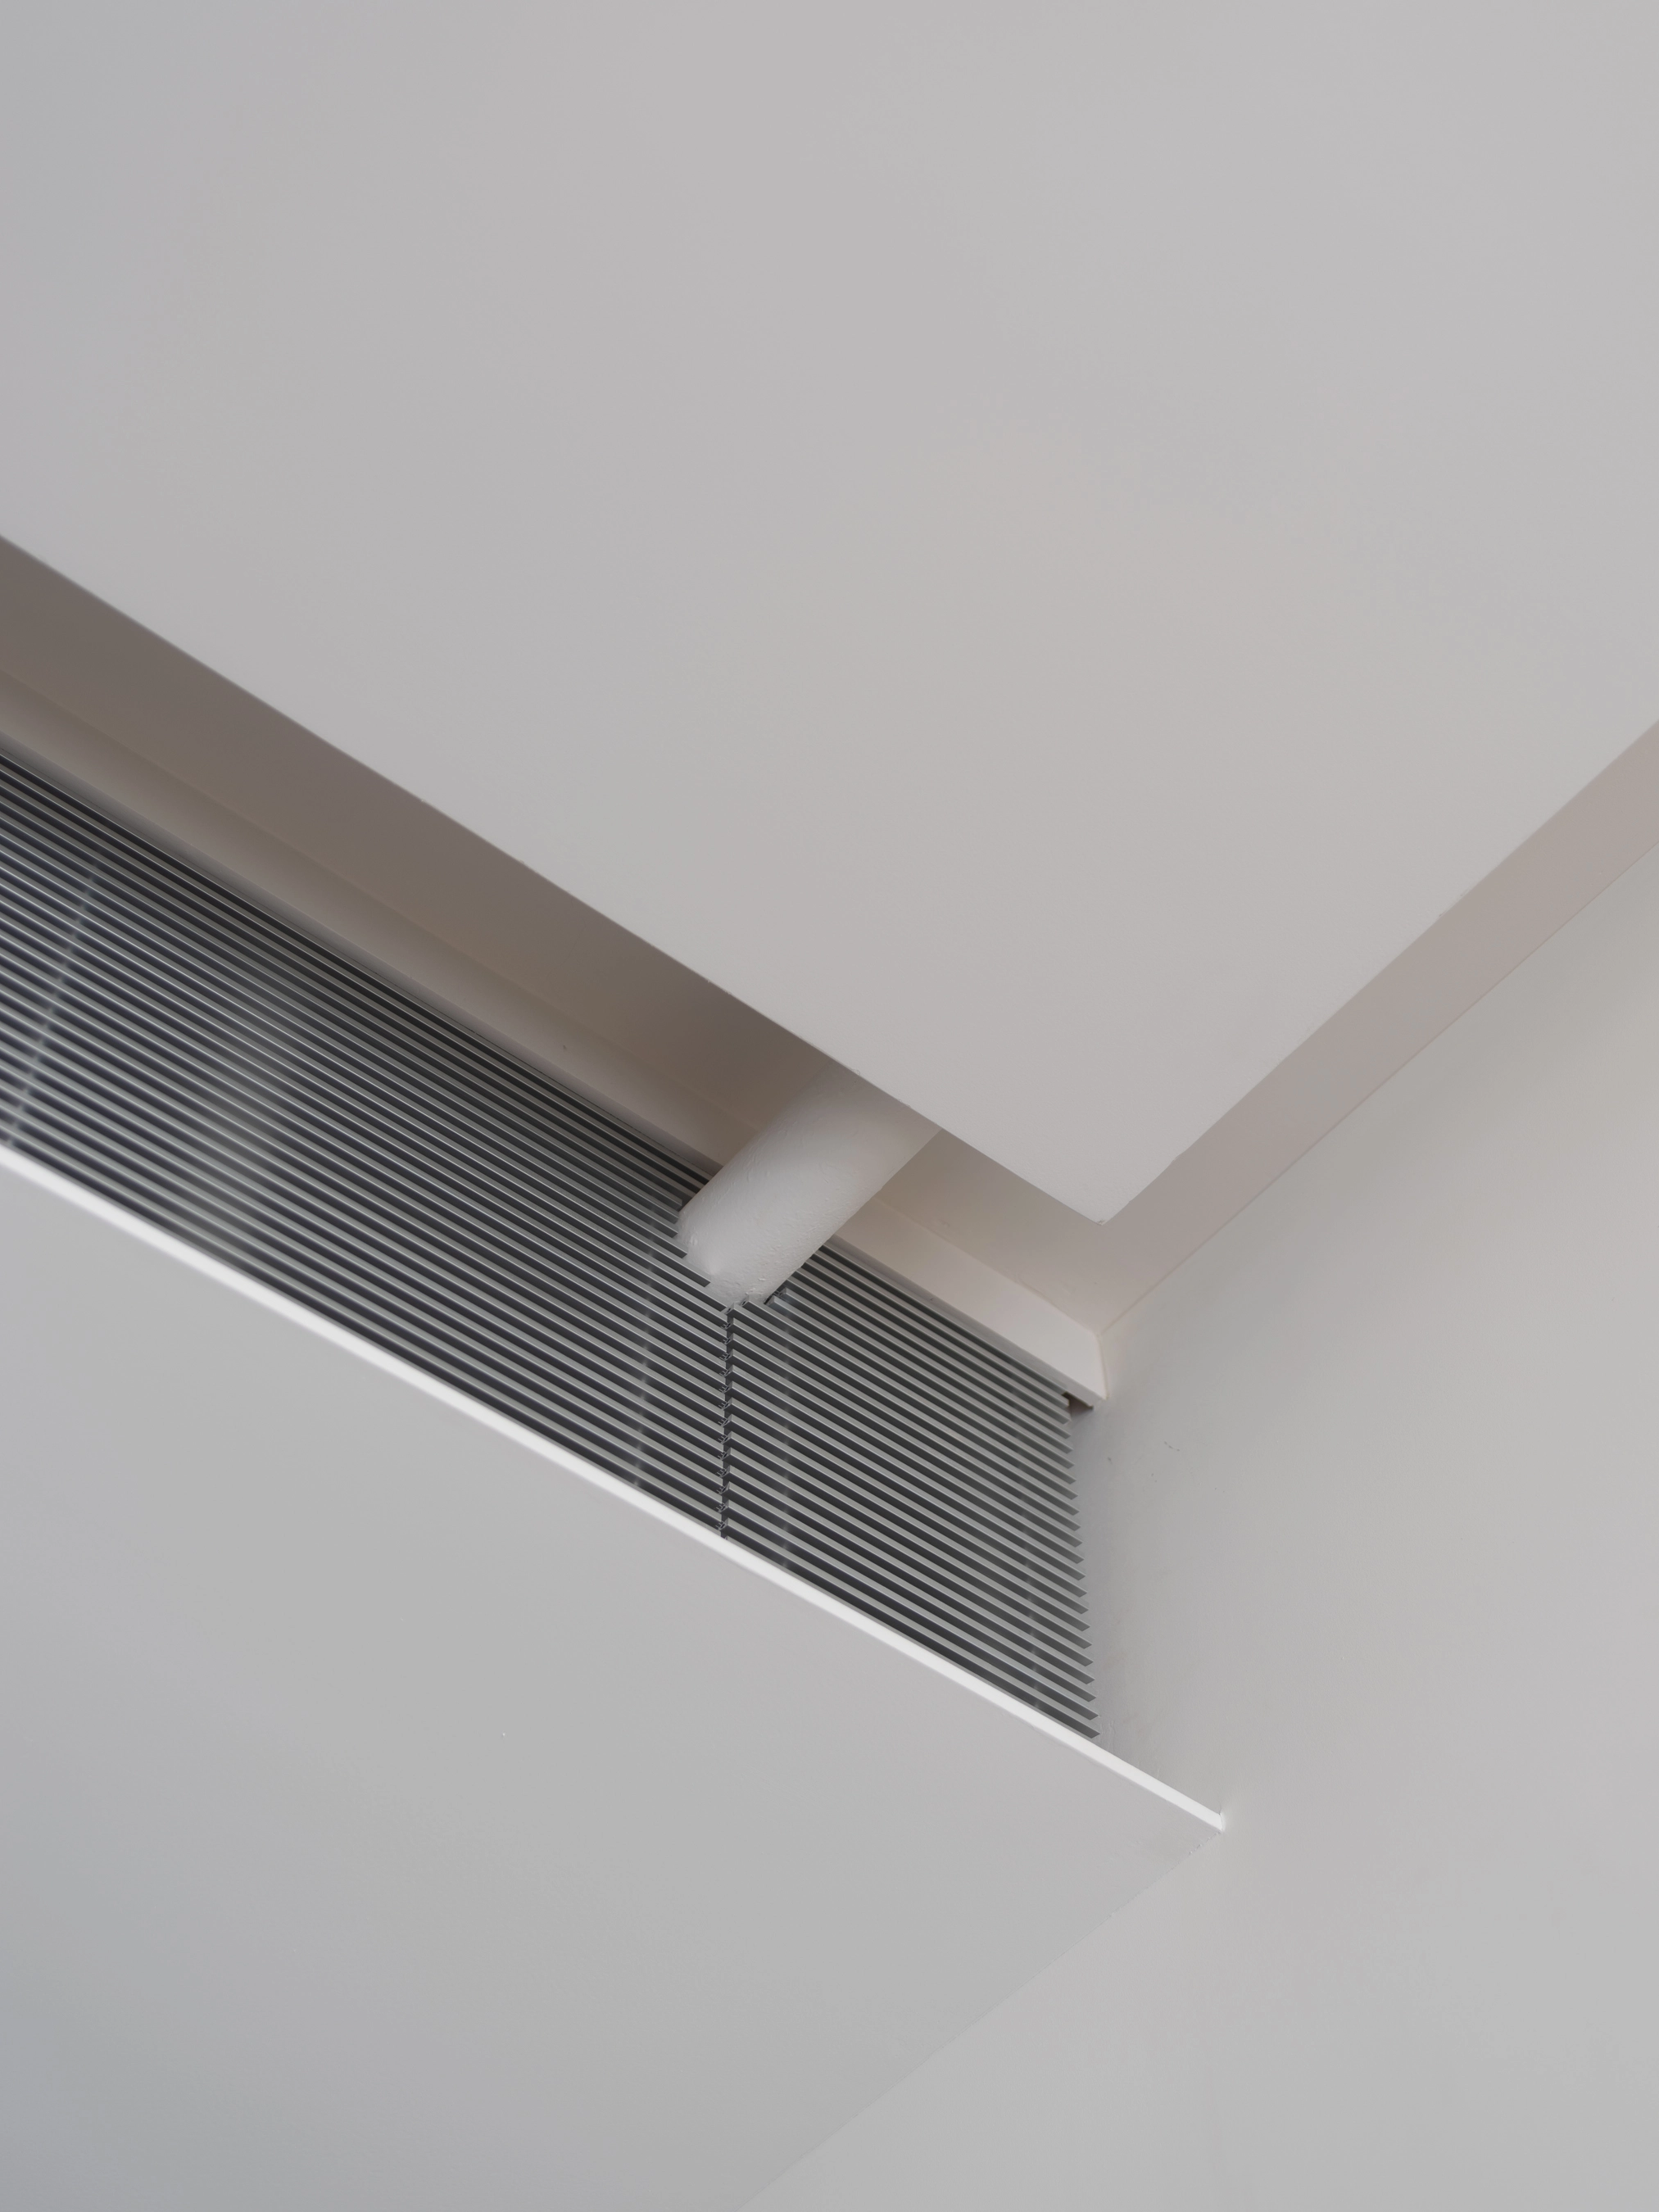

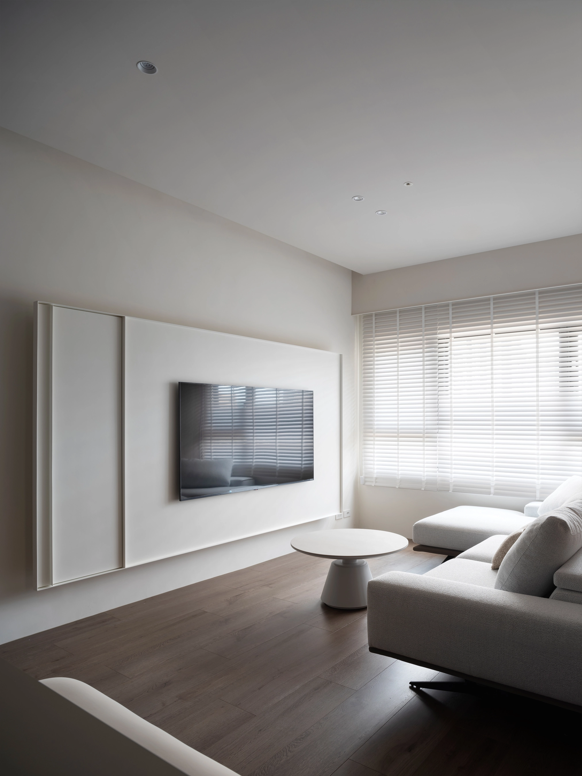
Rather than relying on material weight or formal abundance, the design seeks a sharper, quieter order through the layered relationship of line, plane, and volume. Lines define the spatial outline; lightweight surfaces extend toward an almost weightless planar quality. Through shifts between continuity and interruption, these planes gradually consolidate into the space’s overall massing.
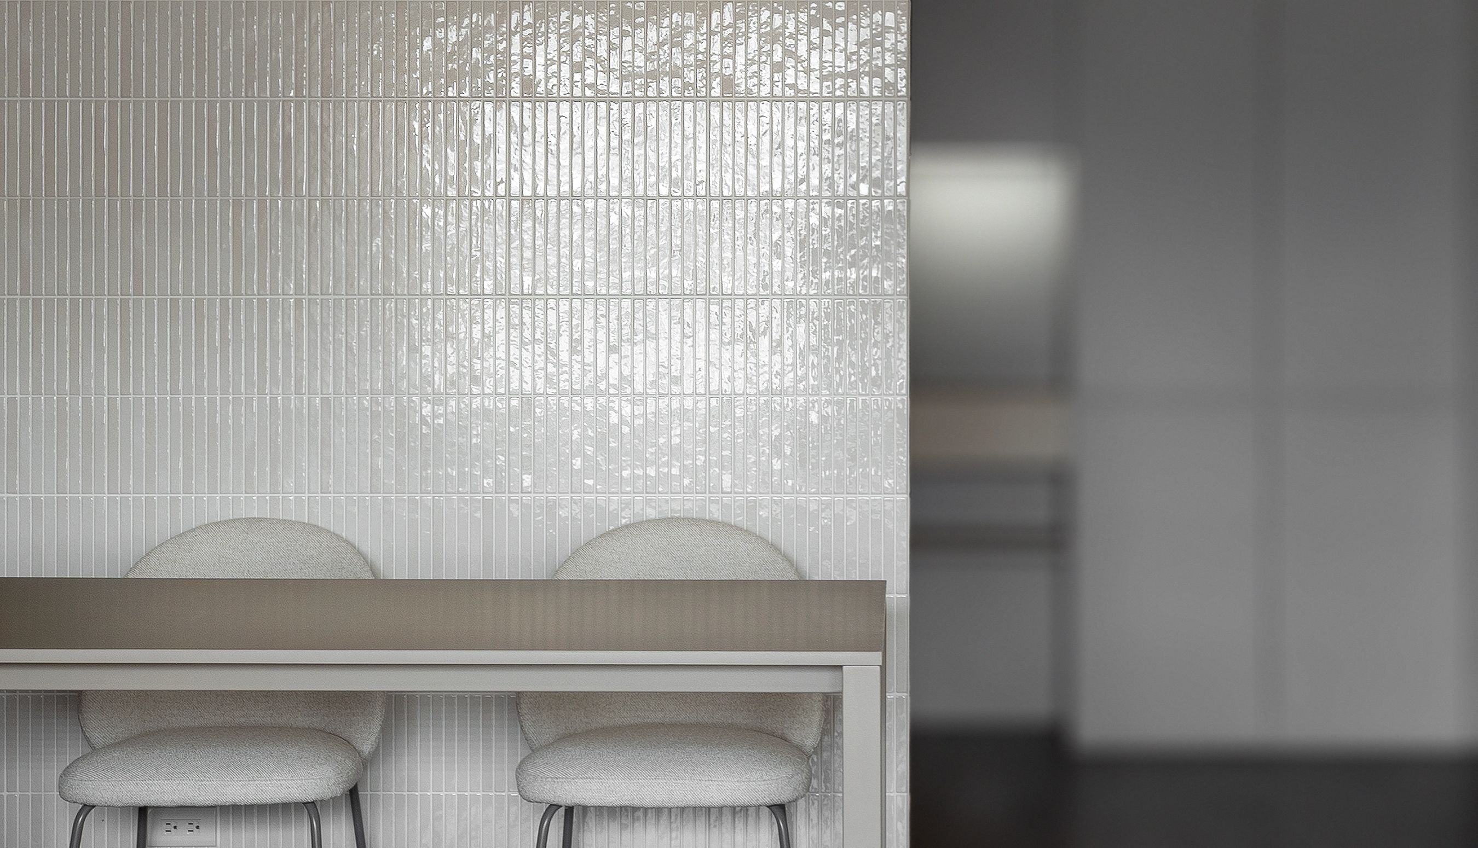
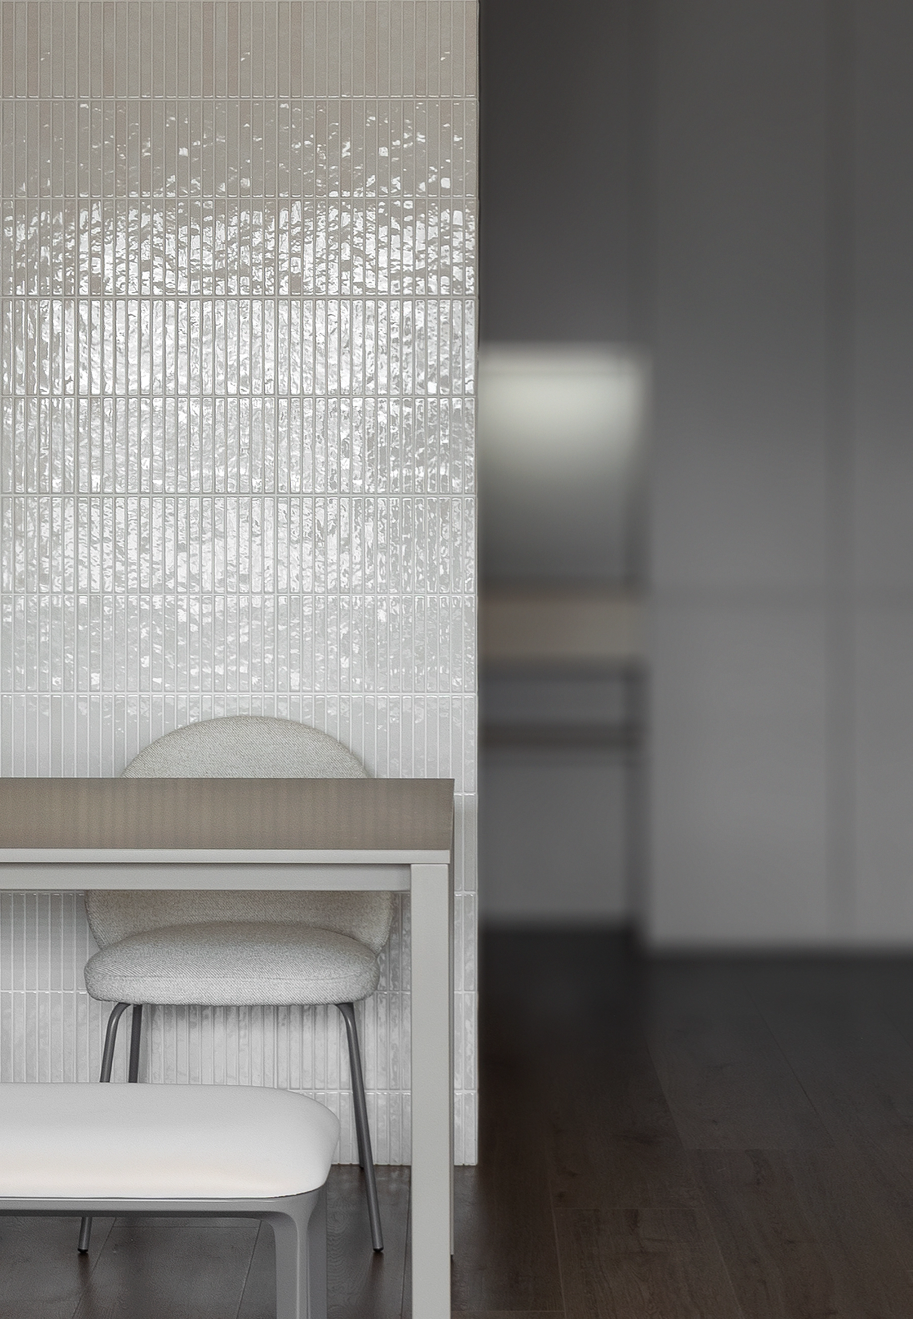
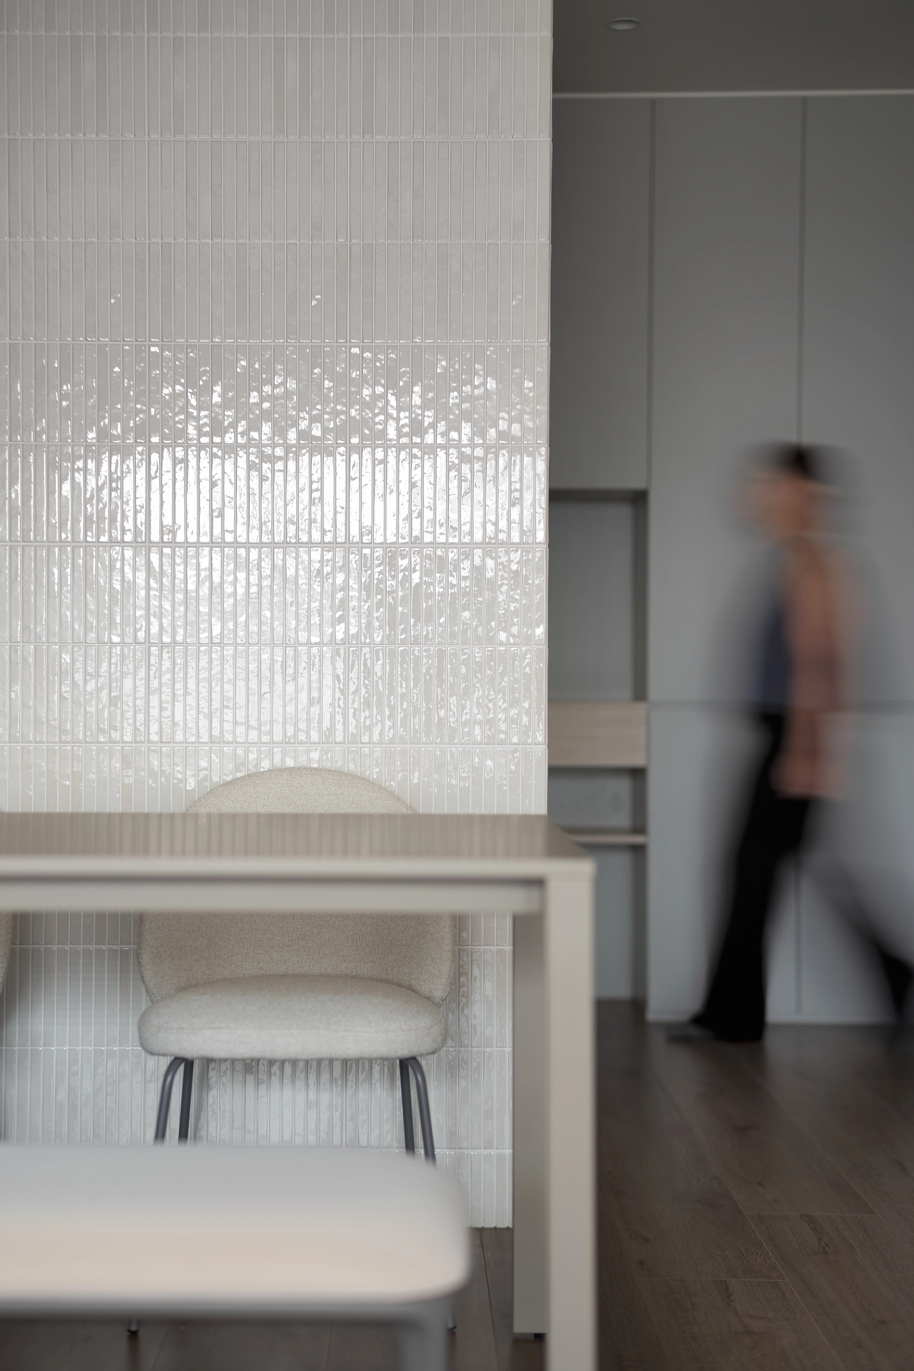
Within the communal zone, a wall of high-fired lustre glaze tiles introduces a restrained point of presence against an otherwise muted material palette. Subtle reflective properties embedded within the ceramic surface allow light, shadow, and time to continuously alter the wall’s appearance. As visual perception changes throughout the day, the material becomes less an ornamental finish than a medium of slow adjustment — quietly mediating the atmosphere of everyday living.

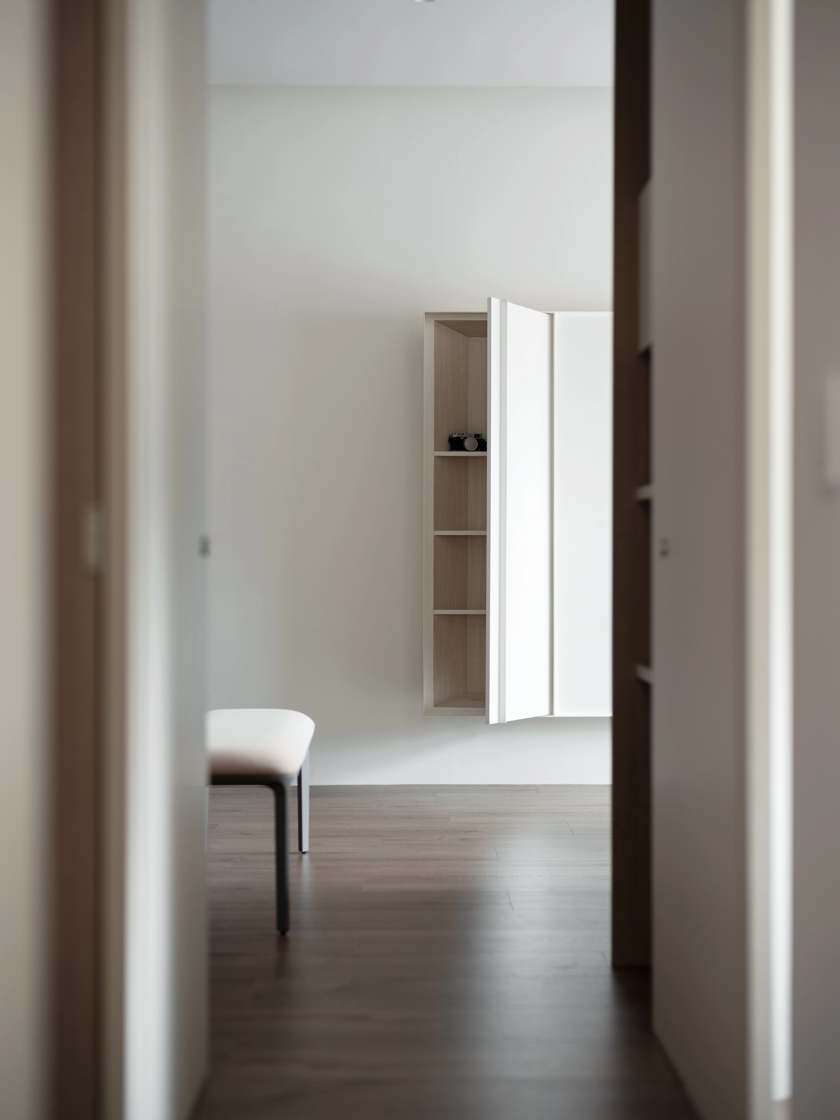
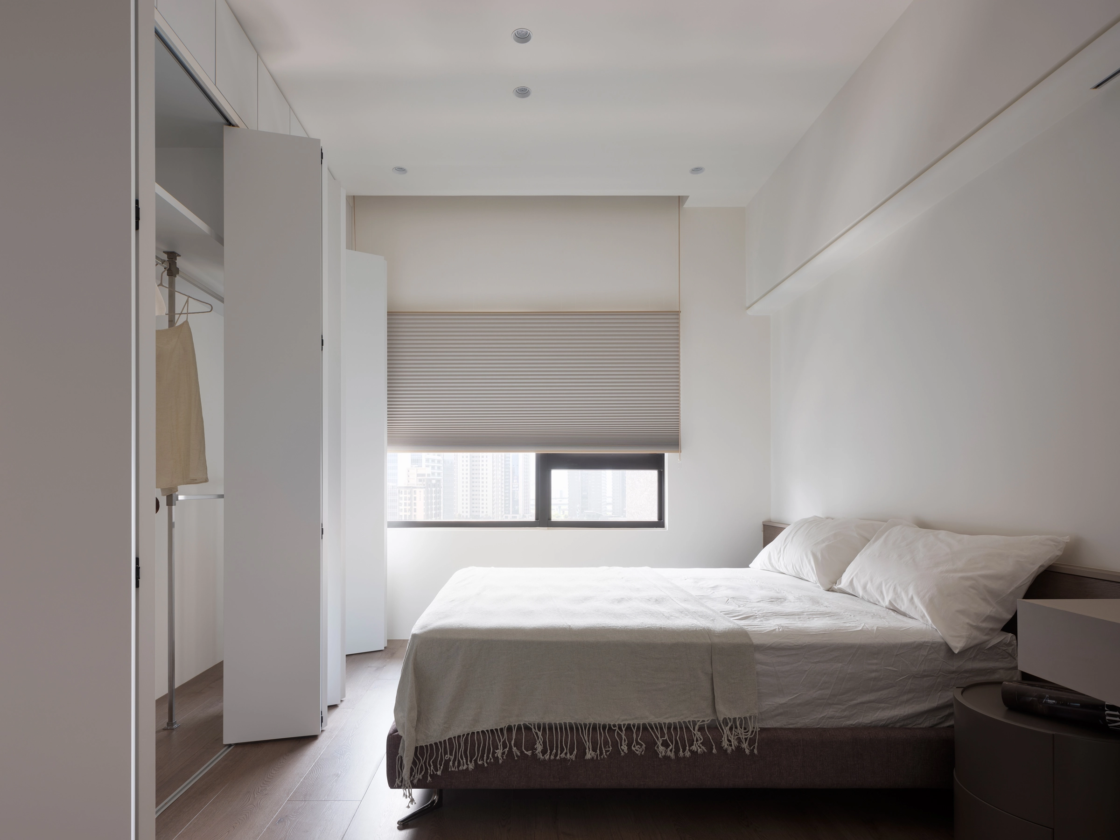
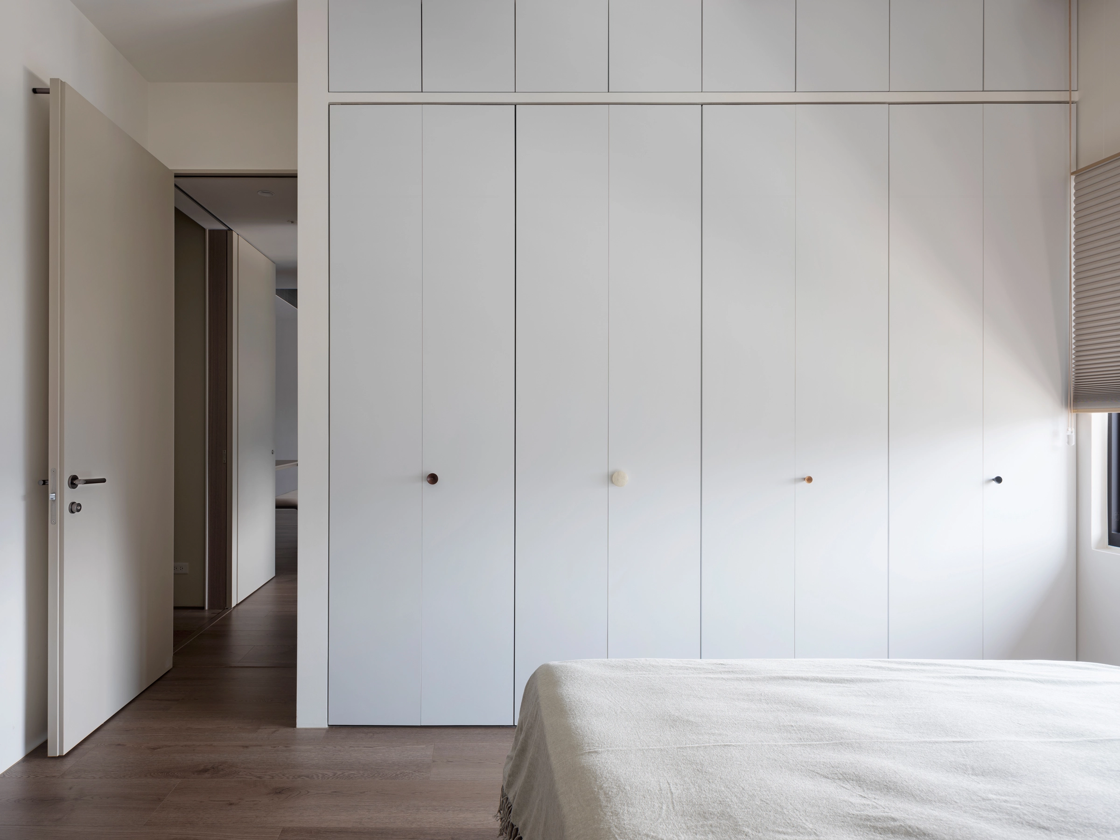
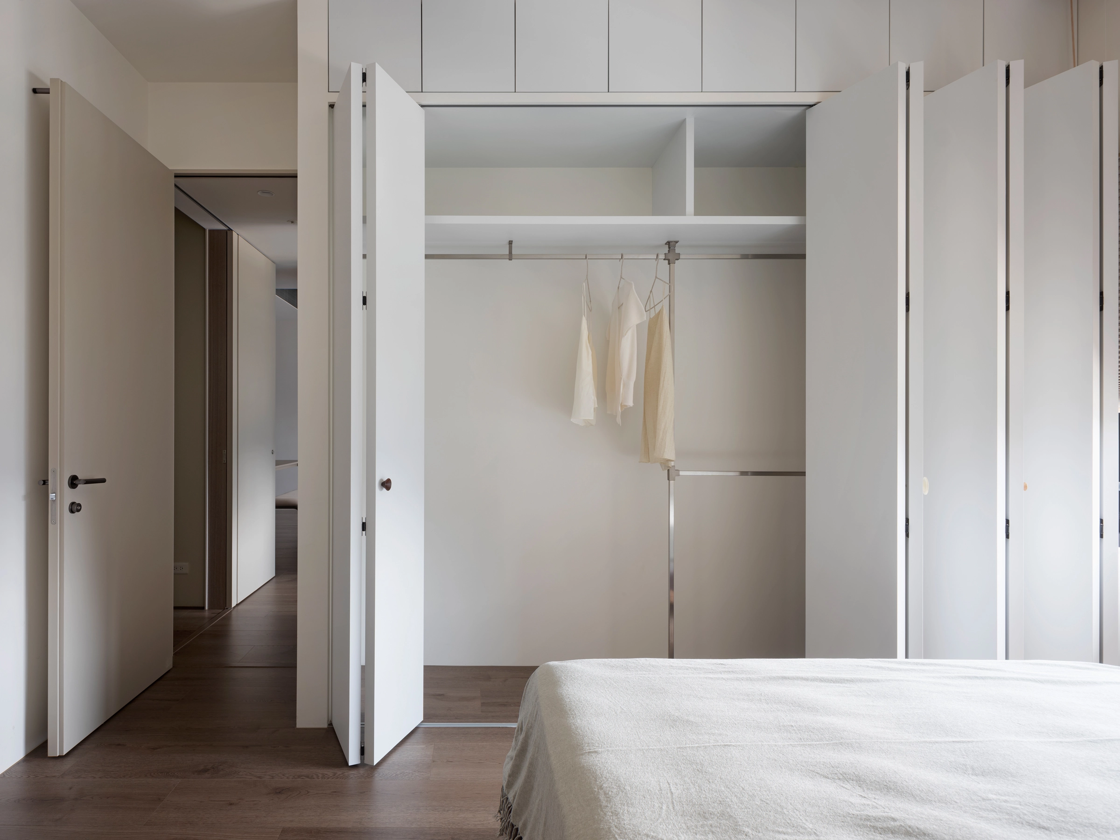
This approach culminates in the primary bedroom’s walk-in folding wardrobe system. Combining folding and sliding operations, the doors maximize usable storage dimensions while retaining adaptability to evolving personal habits.
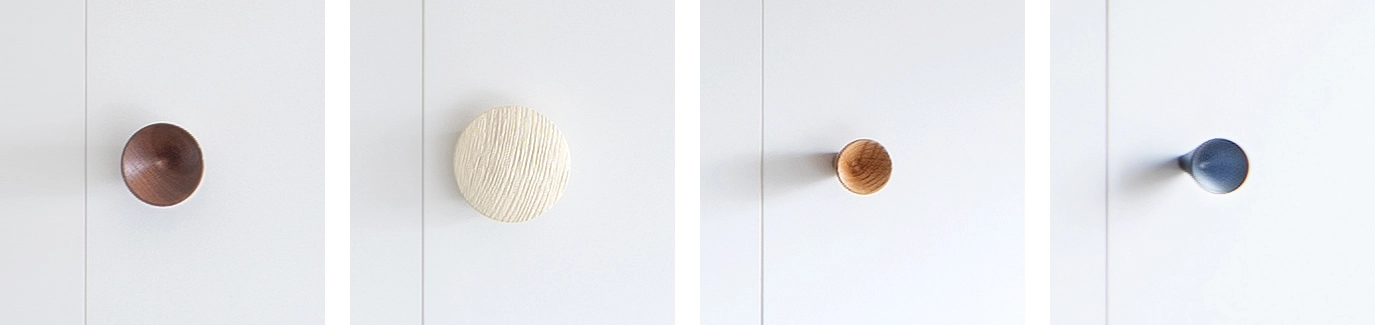
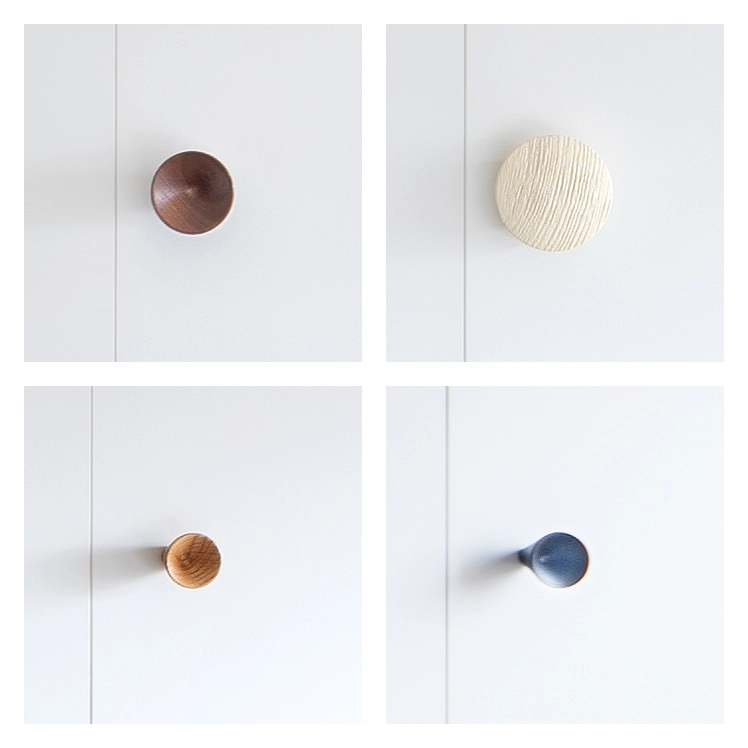
Beyond function, the wardrobe handles are composed of natural wood pieces collected through travel, with each panel paired intentionally with a different form. Through repeated gestures of opening, touching, and daily use, moments of warmth and subtle irregularity emerge — offering a softer counterpoint to the project’s geometric order.