


Taipei City, Taiwan
Educational Space
— Loris Malaguzzi
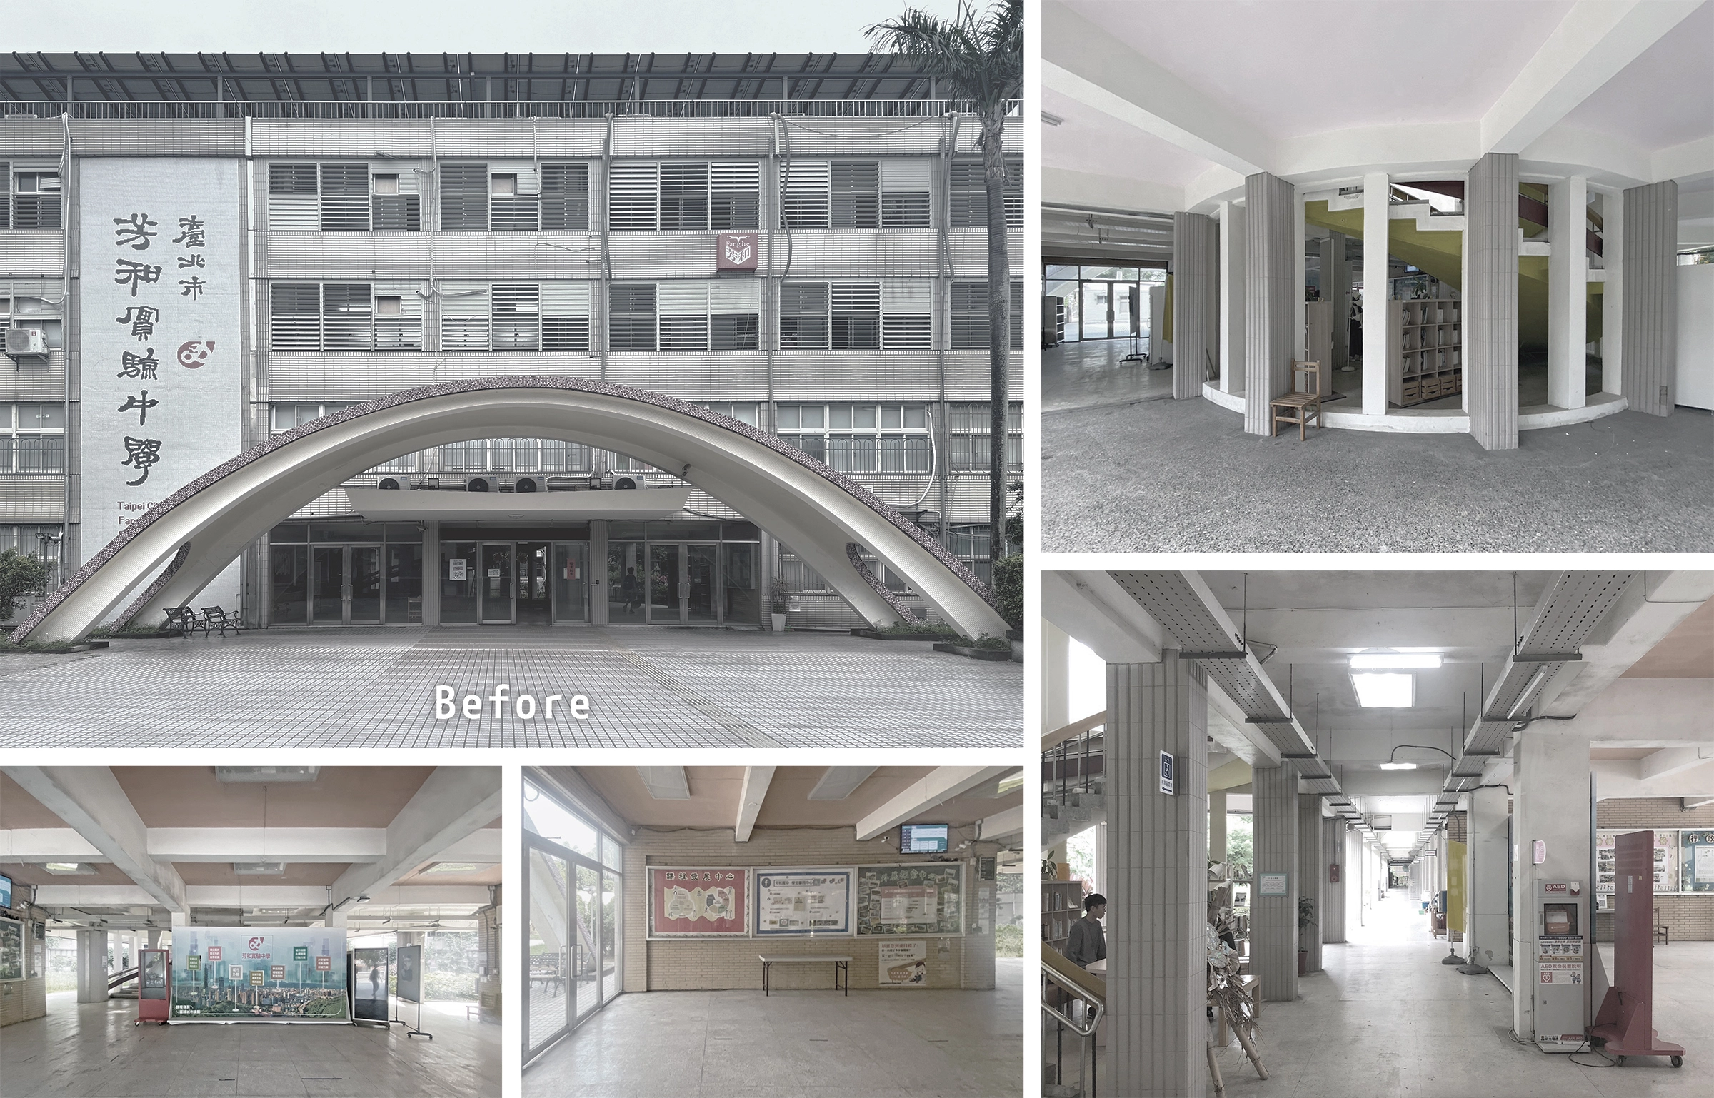
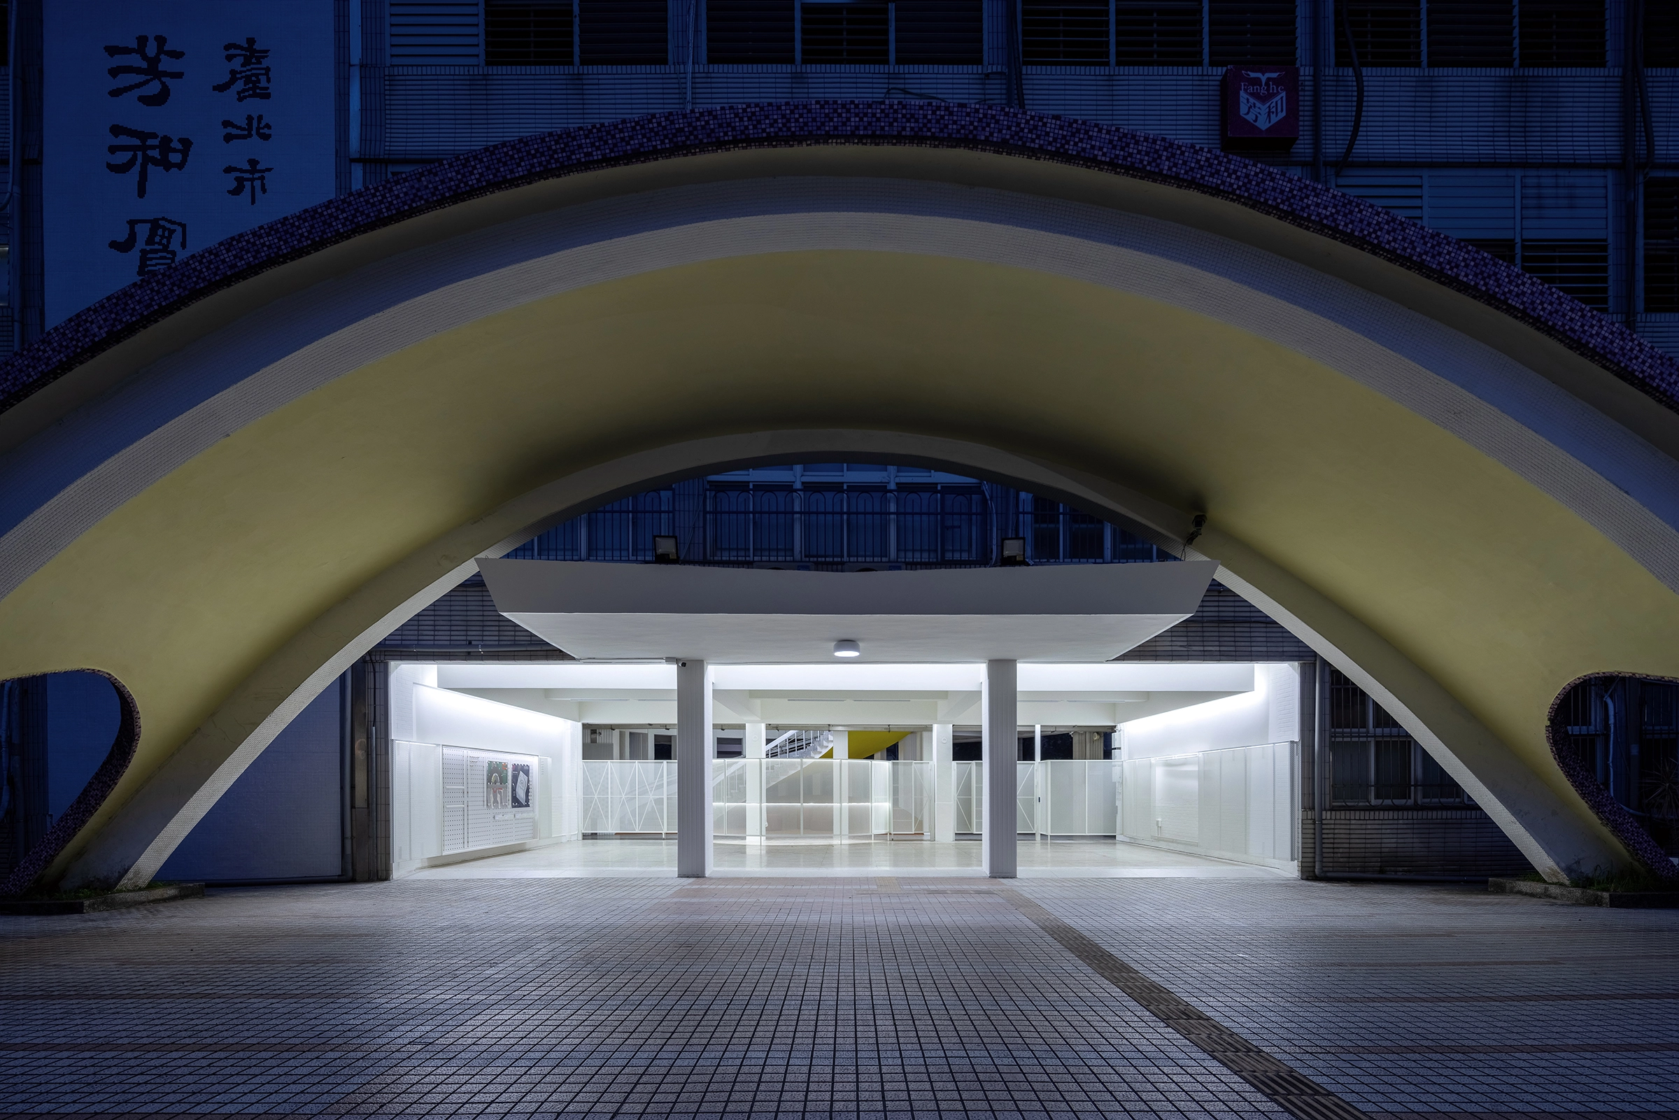


As education increasingly shifts toward openness, autonomy, and collaboration, and as the relationship between school and community grows more intertwined, the need for a more inclusive, active, and educationally meaningful shared space became increasingly evident. Serving simultaneously as a circulation node and a symbolic threshold, the hallway offered an opportunity to spatialize the school’s evolving values.
Rather than functioning solely as an aesthetic intervention, the project reconsiders how everyday movement might become a condition for interaction, curiosity, and informal learning.



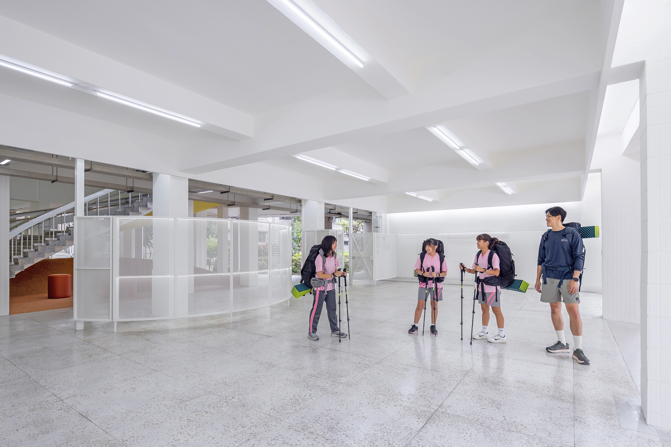
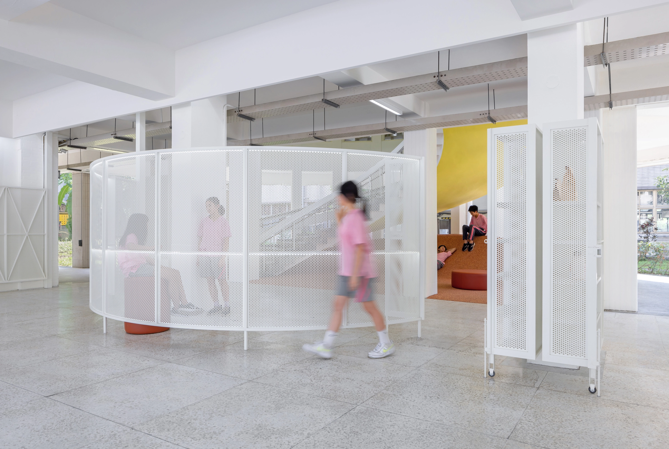
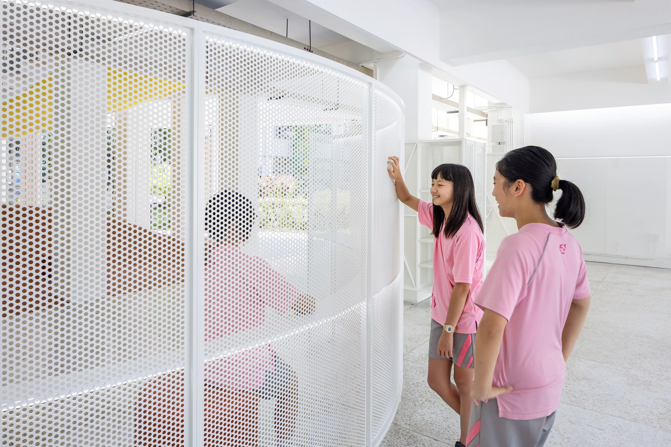
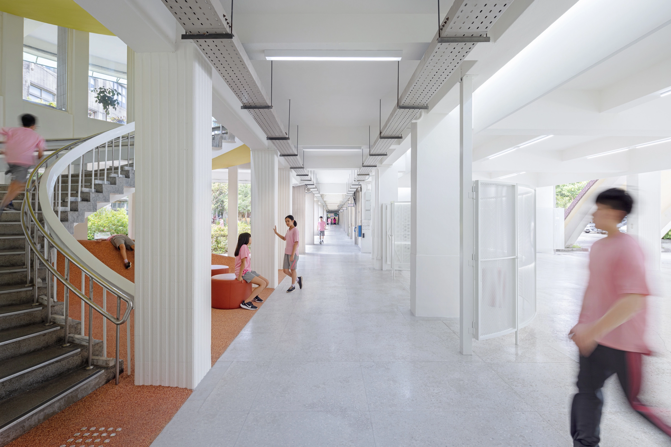
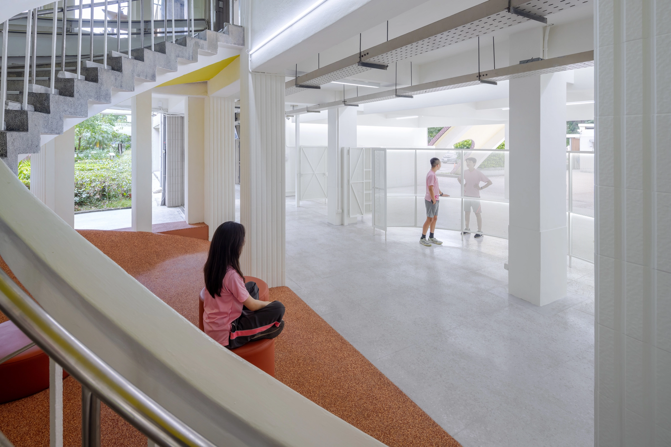



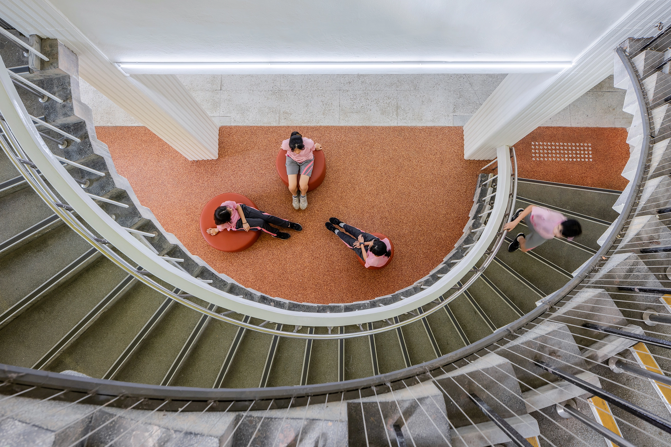

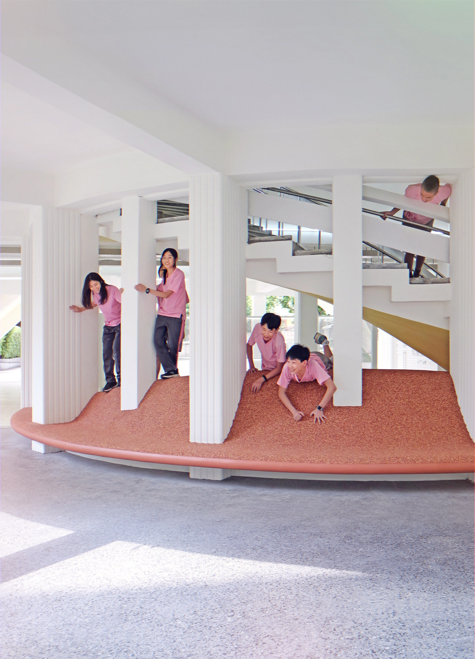
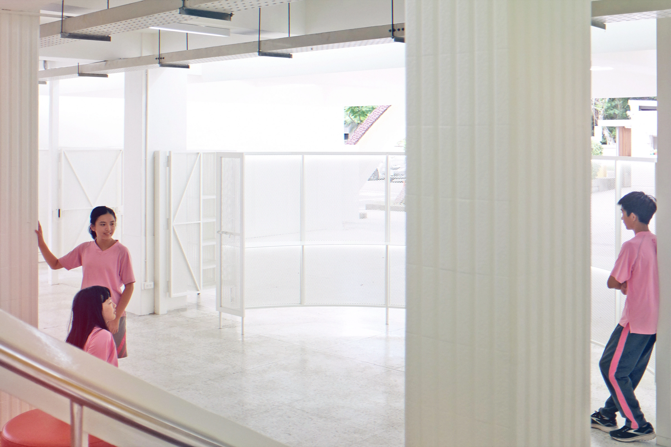
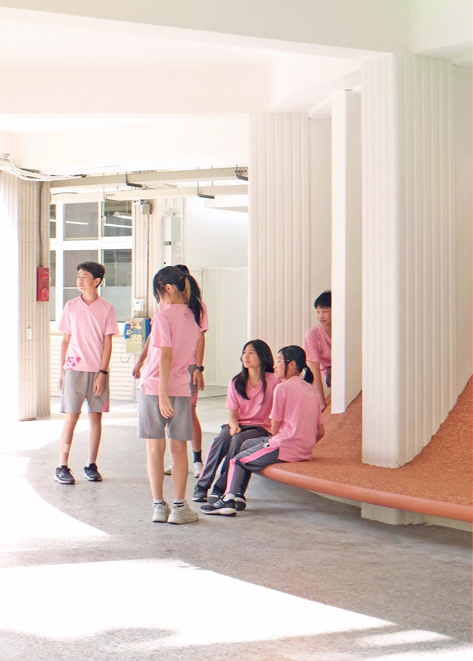
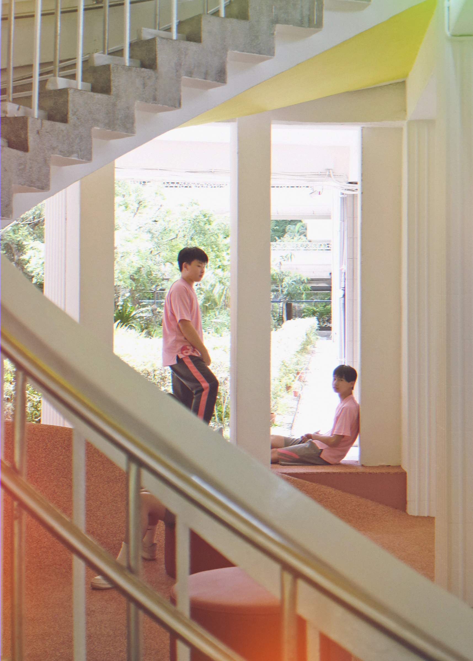
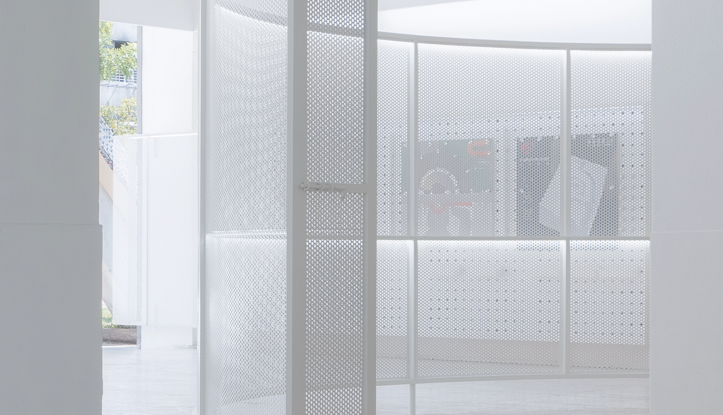
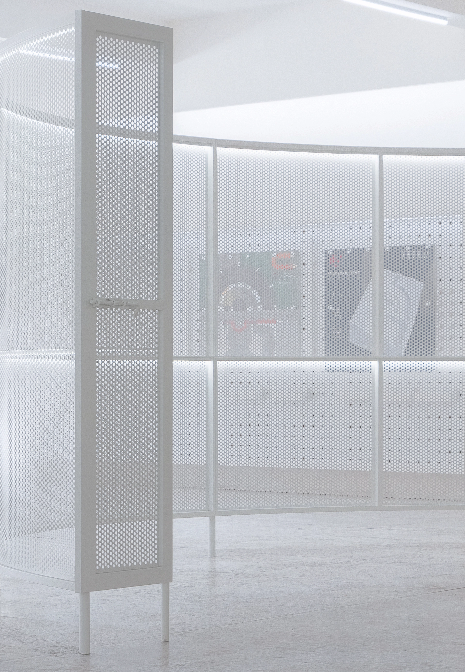
A circular spatial gesture establishes a new communal core. Integrated with the existing spiral staircase — long possessing latent spatial potential — the intervention shifts the former transit zone into a social center that encourages gathering, visibility, and belonging. Relationships between movement and occupation become more fluid, allowing use patterns to remain open, flexible, and less hierarchical. Functional details are treated as part of this broader spatial attitude. The entrance doors extend beyond their role as access control devices; when opened, they simultaneously function as temporary platforms for deliveries and daily logistics — a quiet expression of form shaped by use.
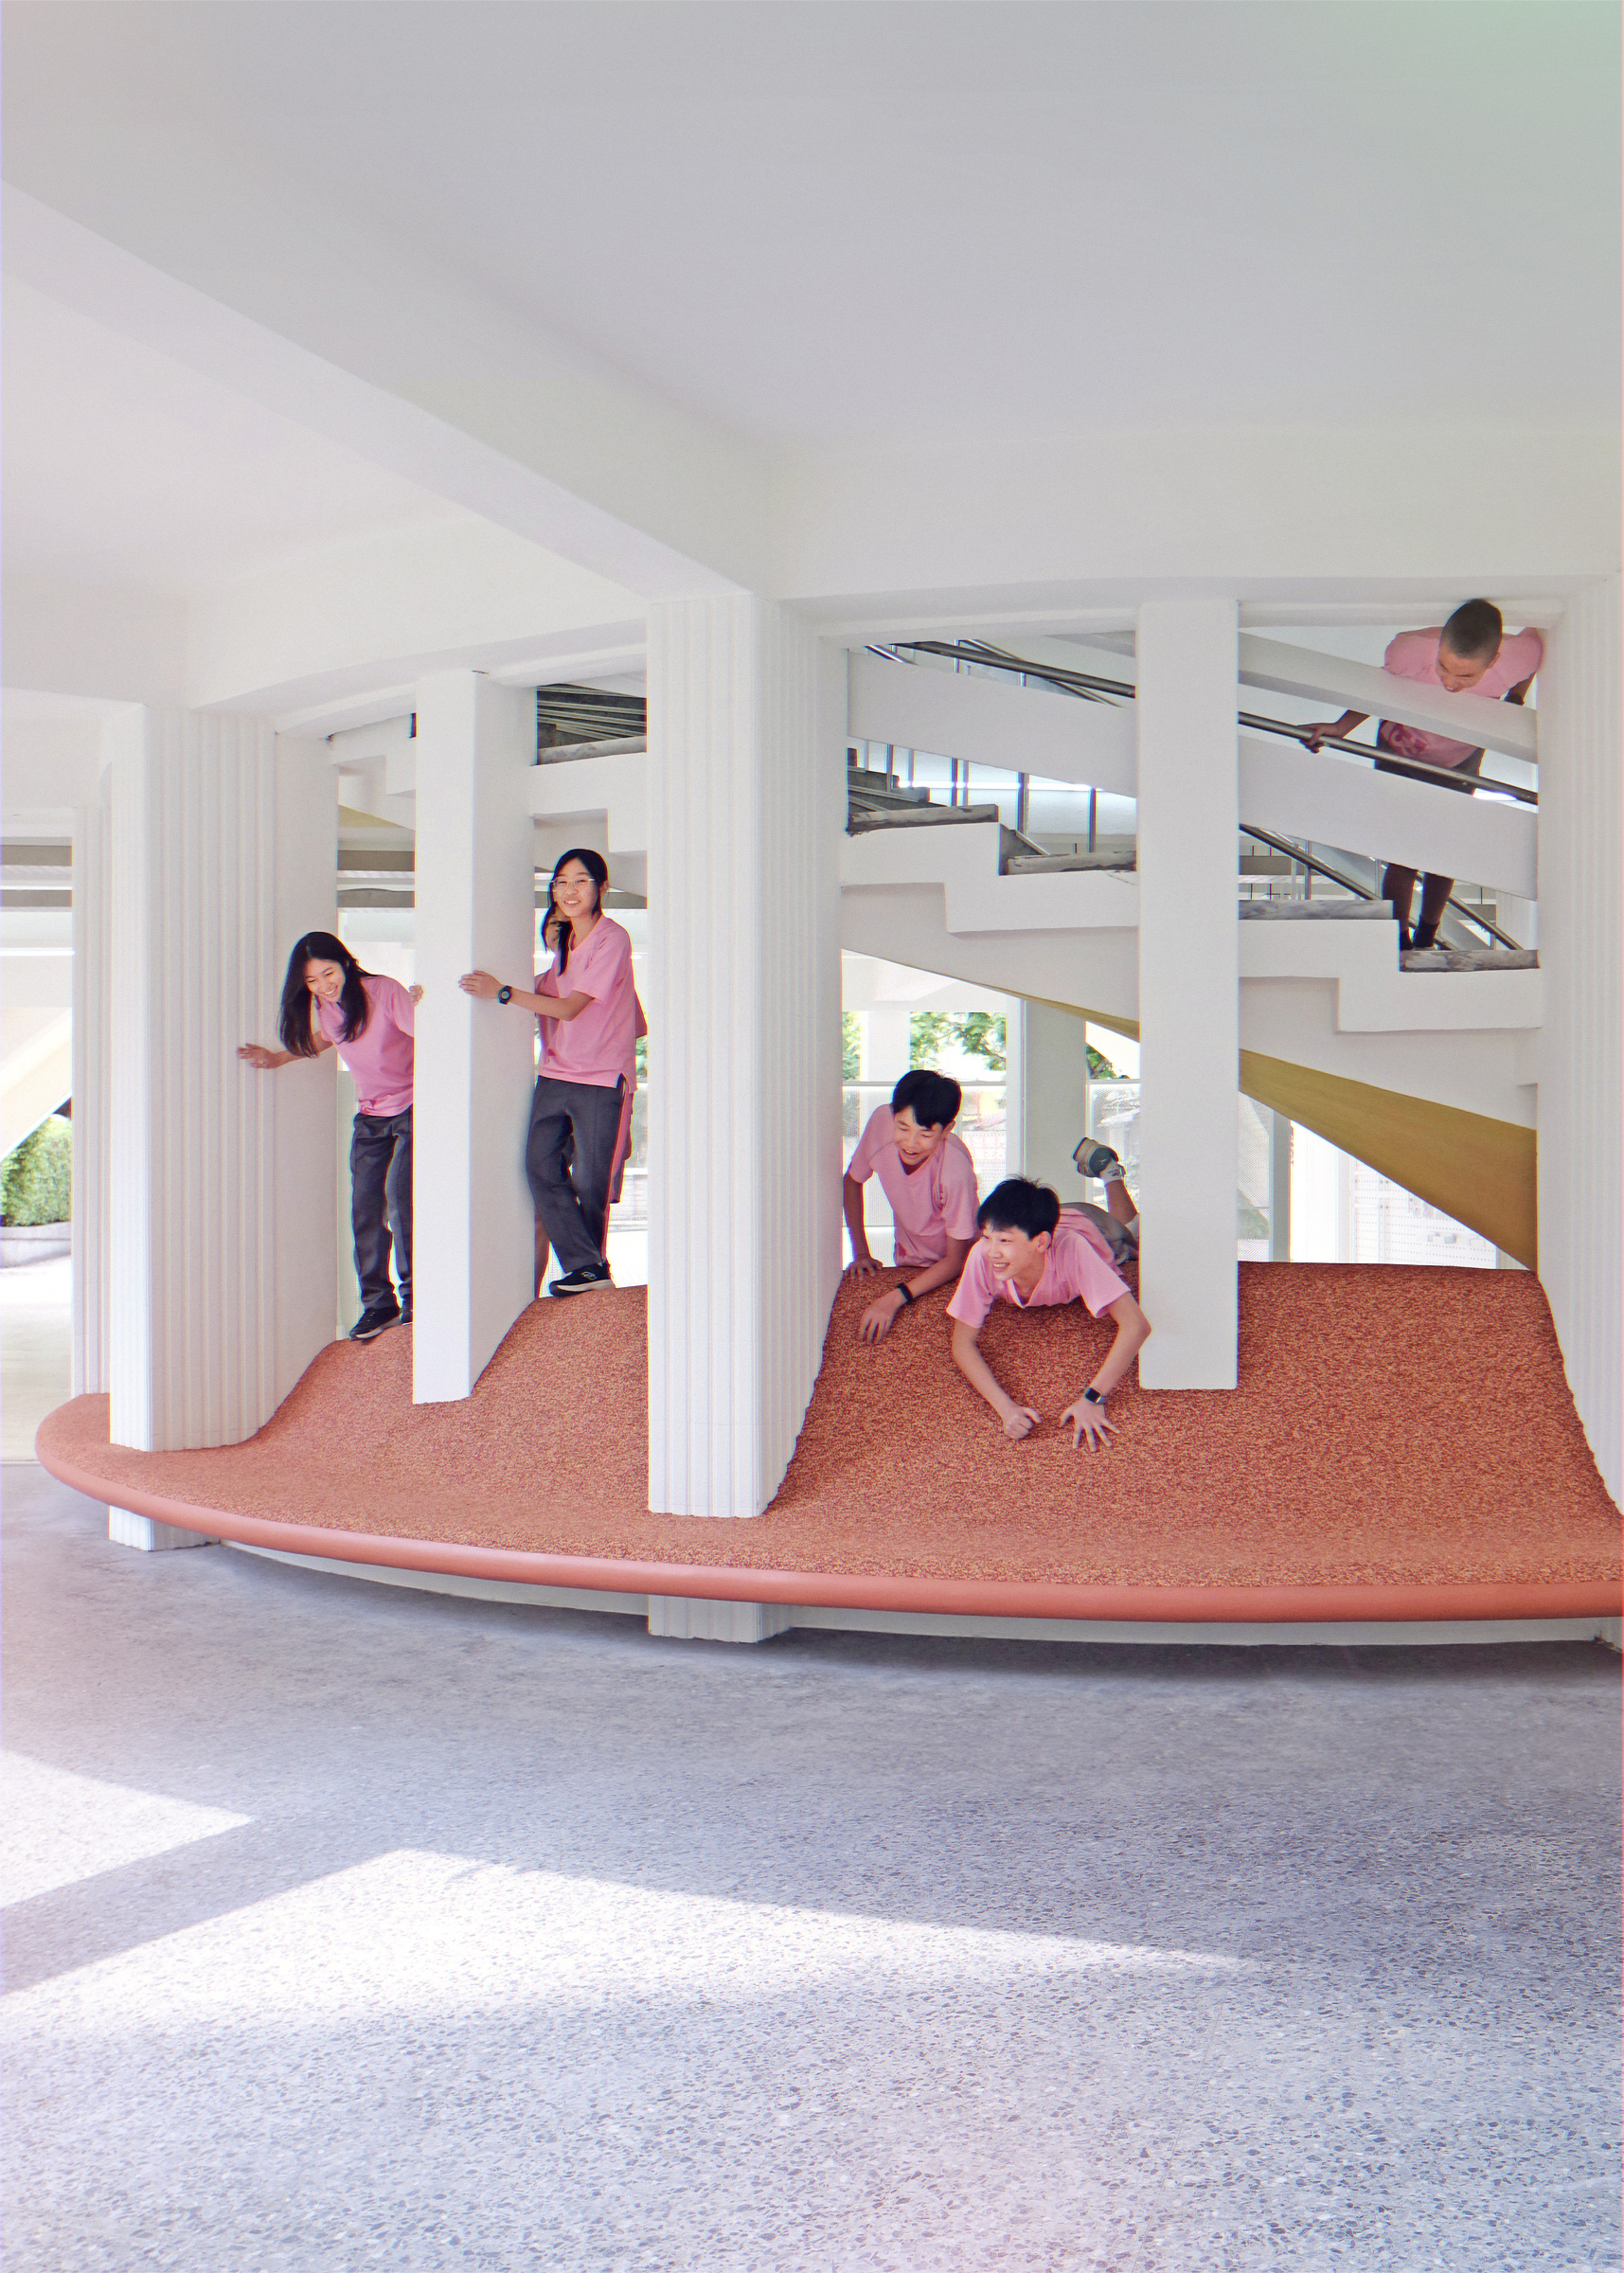
Beneath the staircase, recycled EPDM rubber forms a playful topography that blurs the boundary between playground and installation. A carefully calibrated gradient of red, yellow, and grey — composed in a 2:1:1 ratio — draws from layered contextual references: red as visual attractor, yellow recalling the memory of the original spiral stair base, and grey acting as a balancing countertone. The once-transitional corridor is thus reimagined as a place for lingering, play, and social interaction.