六段之一
Segment Six
Taipei City, Taiwan
Architectural Renovation & Facade Renewal
Click the images below to open gallery view
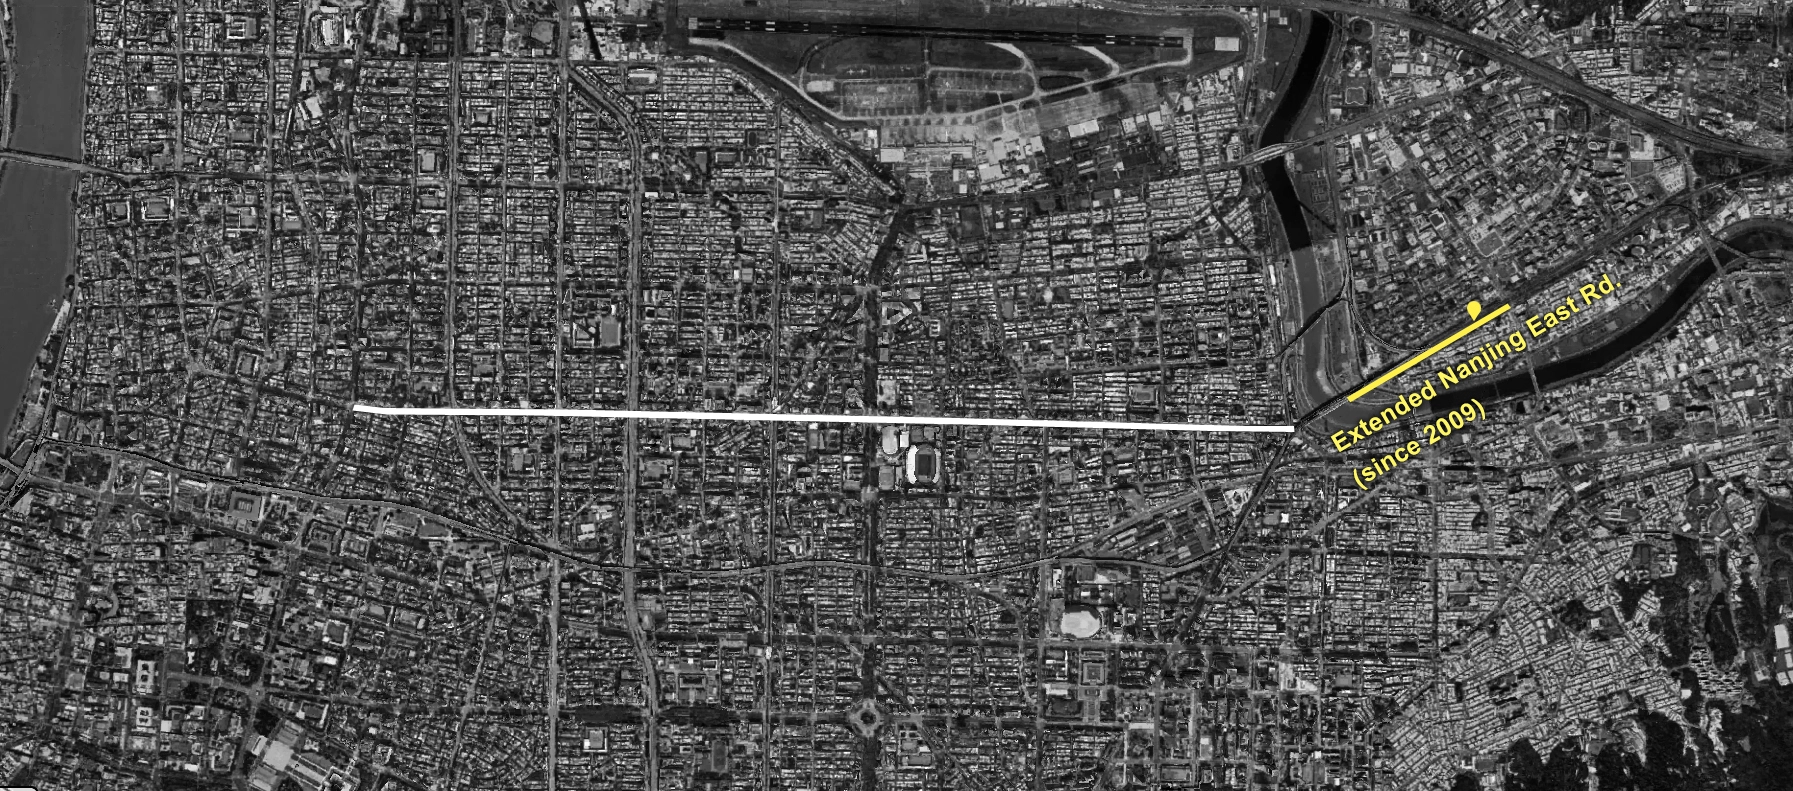
long a peripheral zone. The renaming of the road marked not just a change in nomenclature, but a shift in how the land, buildings, and identity of the neighborhood are understood and valued.
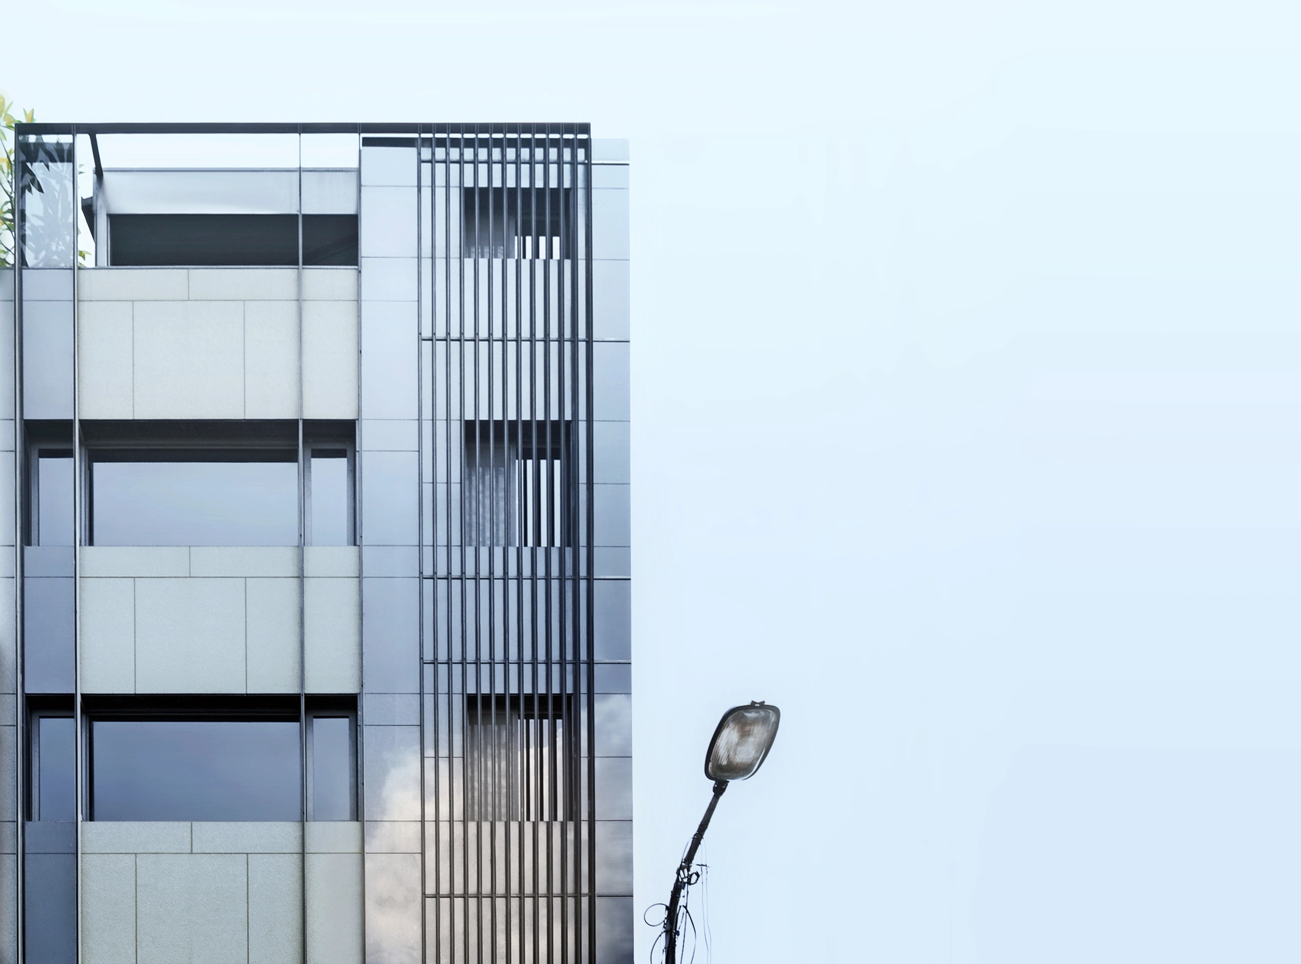
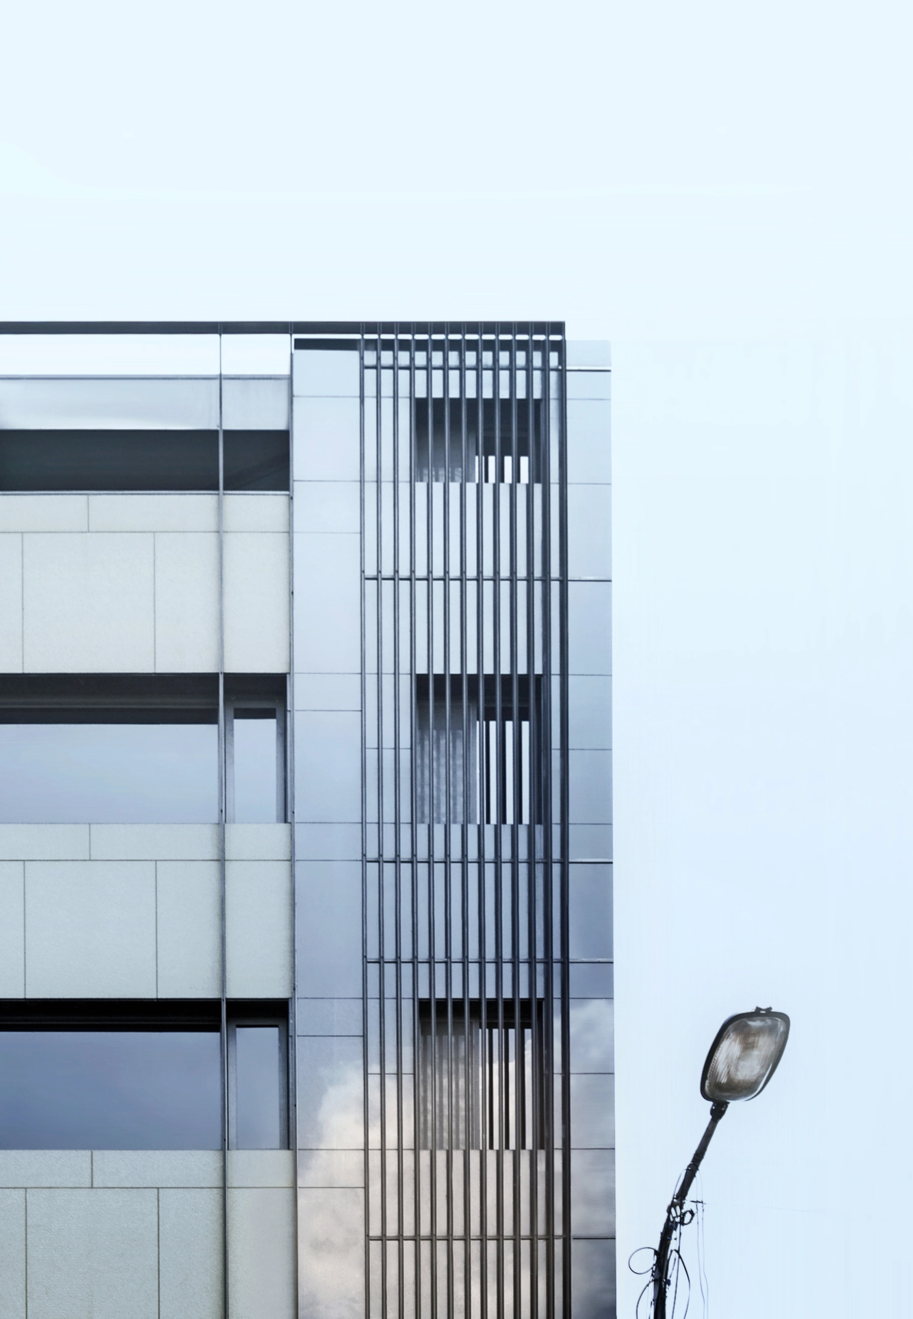
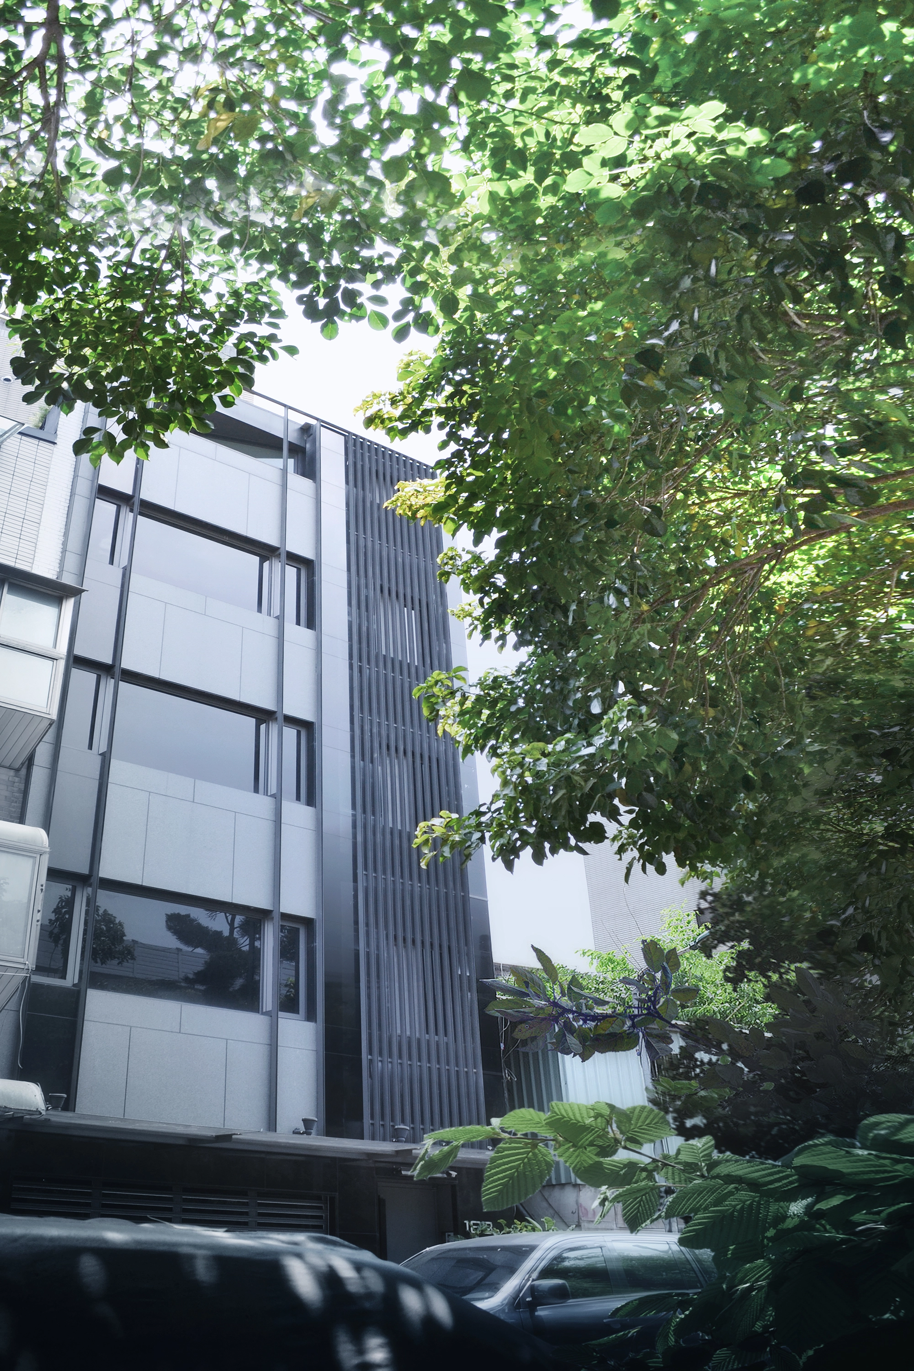

The site is an aging mixed-use building that faces a 40-meter-wide arterial road. However, a dense, 10-meter-deep belt of street trees creates a natural buffer—both visual and acoustic—from the flow of traffic. We approached the façade renovation by composing stone surfaces of varying textures, giving the building a refined but grounded new presence in the streetscape.
The first floor, used for retail, maintains the informal energy of the surrounding alleyways. Levels two through five are accessed through a separate entrance and combine residential and studio functions. A continuous horizontal window band on each floor frames different aspects of the street’s tree canopy: the lower floors experience the trunks and dense undergrowth; mid-levels catch branches and leaves; and at the top, full-height windows open to a view beyond the treetops toward the broader city. Vertical layering becomes a kind of slow-motion cinematic experience of living with trees.