鋼序日常更新
Tung Ho Steel Corporate Headquarters Service Space Renewal
Steel Order Daily Update
Taipei City, Taiwan
Workplace Amenities
Click the images below to open gallery view
Located along Chang’an East Road, the corporate headquarters has stood for decades, carrying the visible traces of time. Within this long architectural lifespan, the commission focused on renewing a series of back-of-house service spaces — seemingly ordinary environments that quietly reflect organizational culture and operational values.
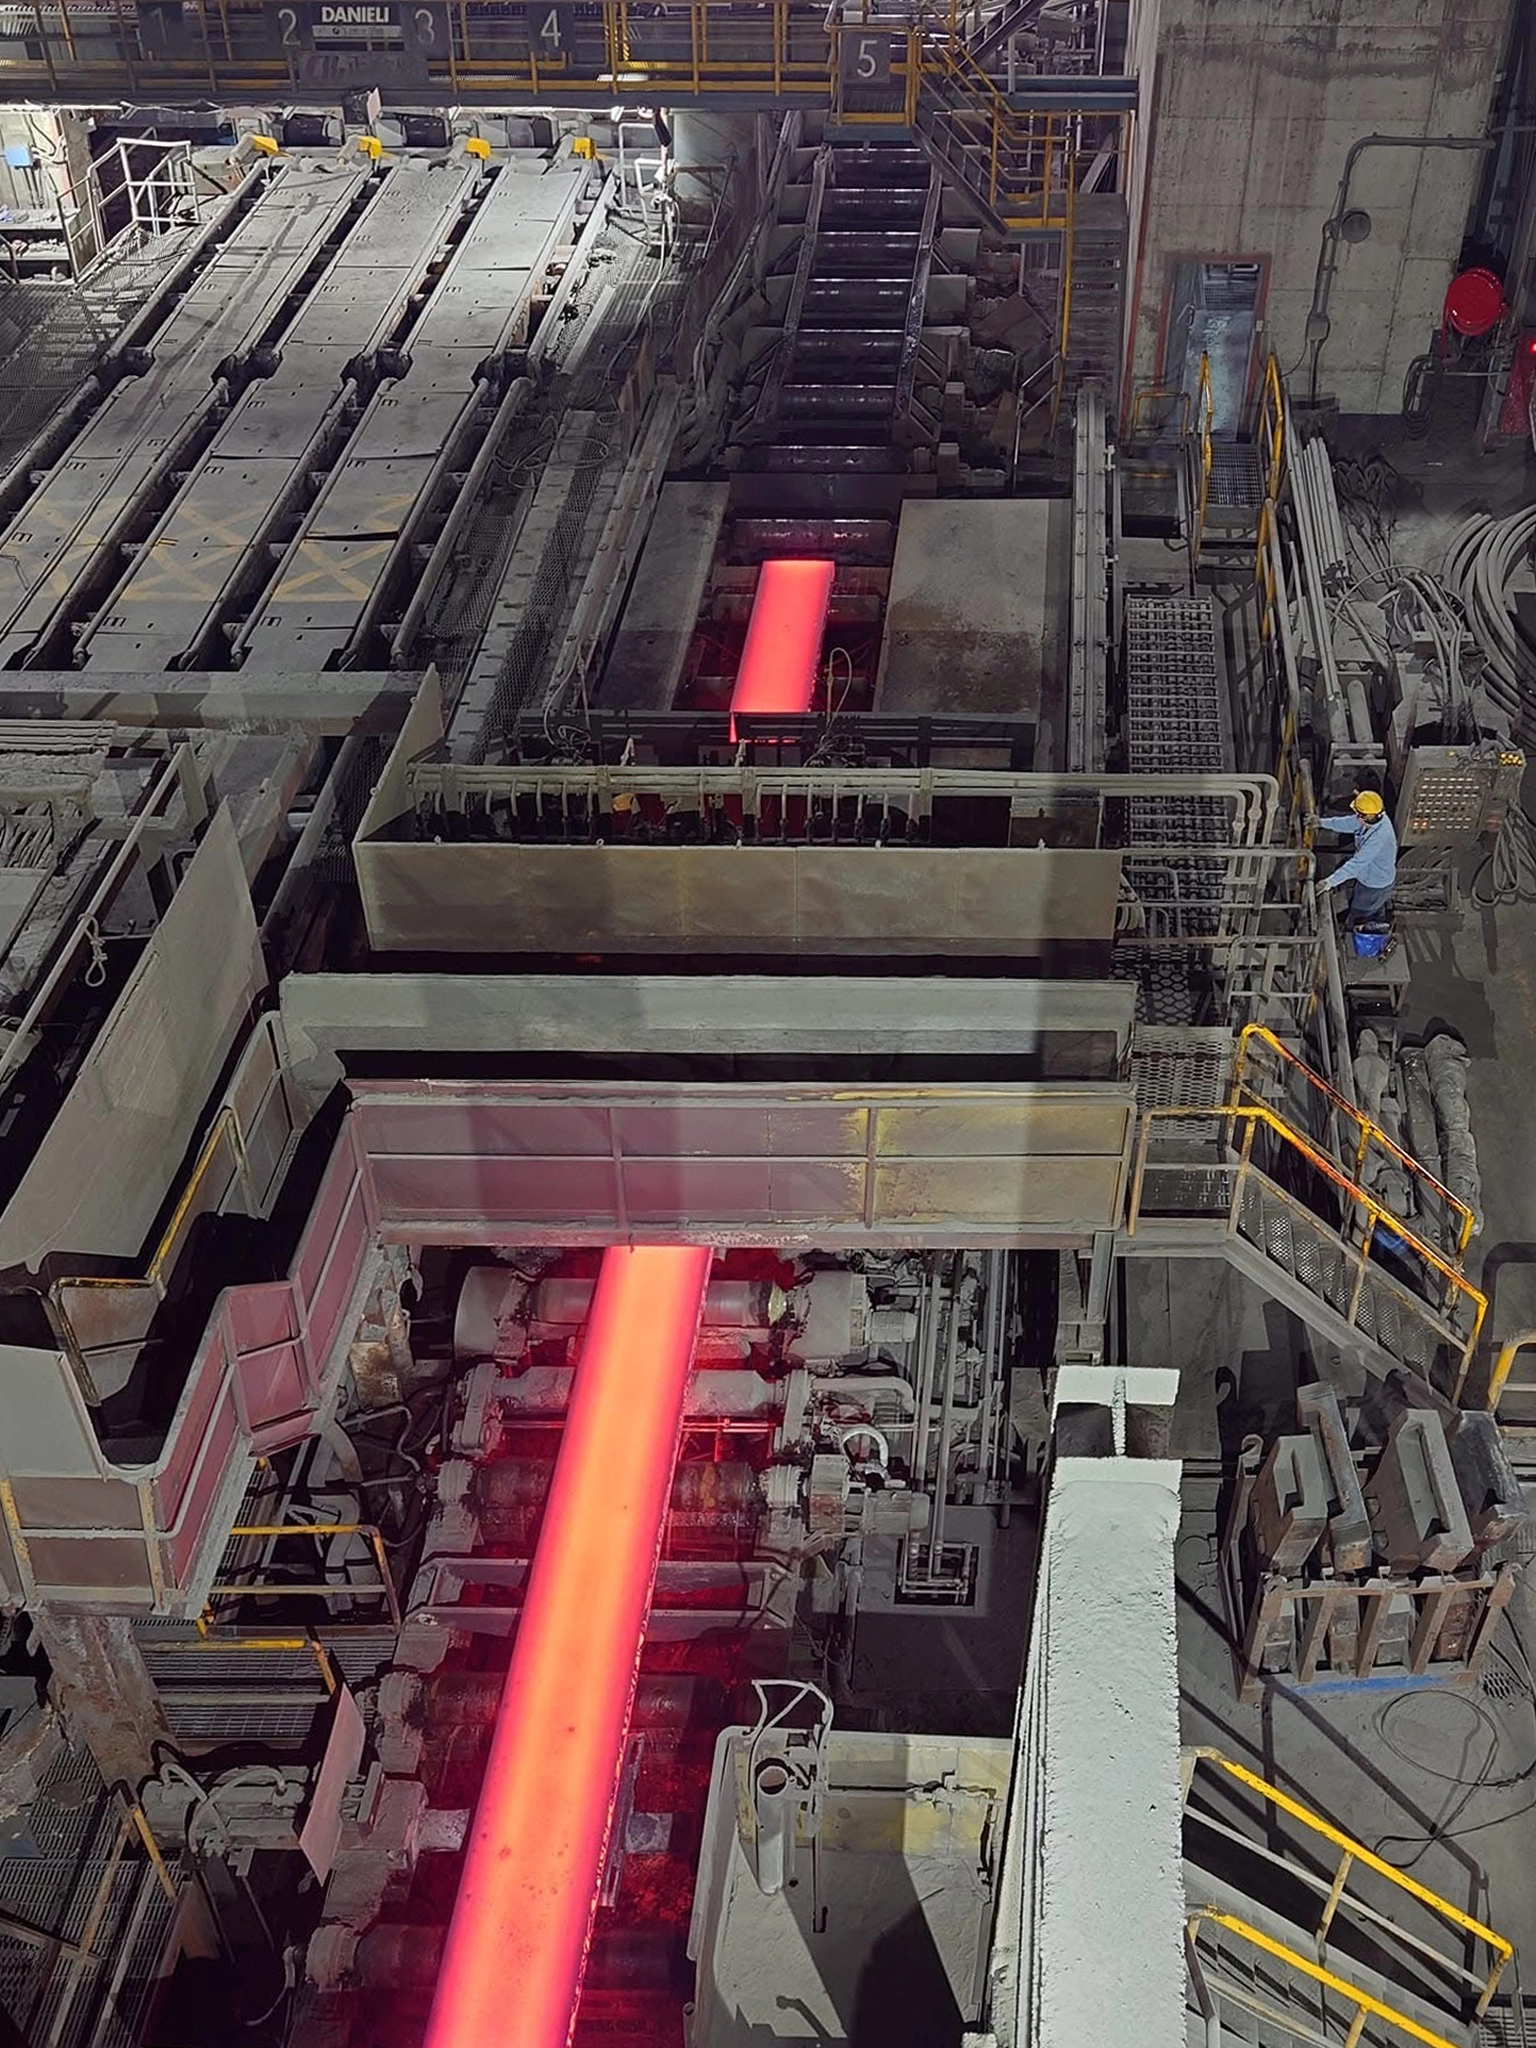
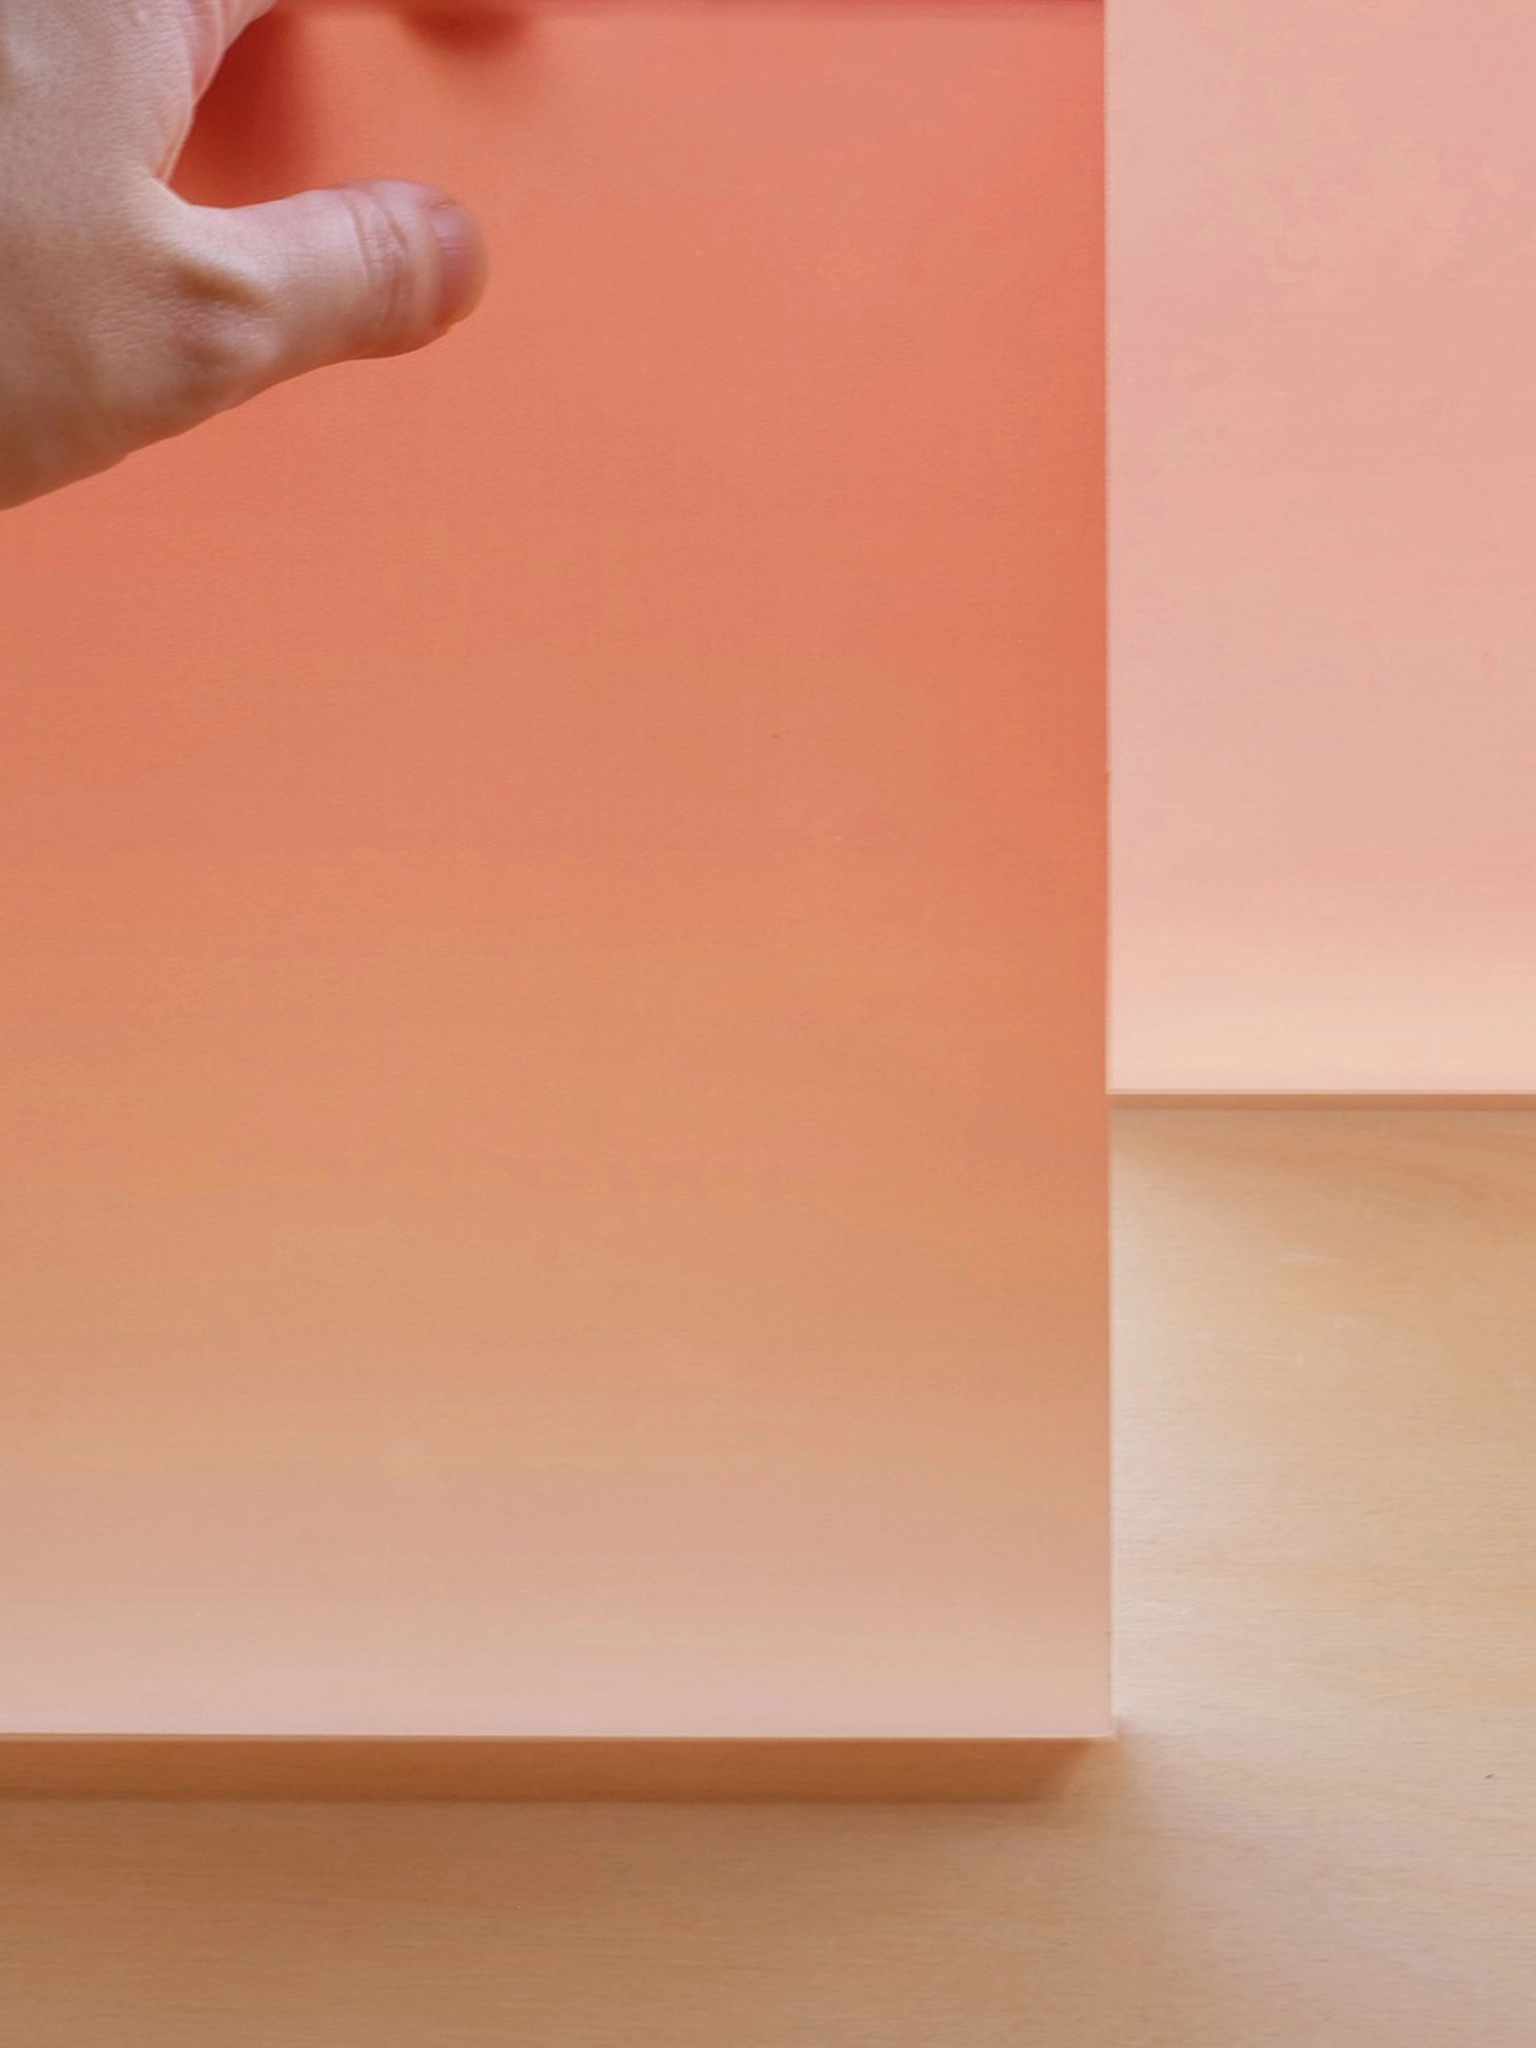
The client’s chairwoman, herself from an architectural background, remained closely involved throughout the four-floor renovation process. Conversations moved between the afterglow of steel plates cooling at a Yunlin steel mill — their residual orange radiance slowly dissipating into darkness — and reflections on light and structure within industrial adaptive reuse projects. These references became conceptual anchors: traces of industry, transformations of energy, and the slow movement of time.
Rather than pursuing wholesale transformation, the project sought to accumulate another layer of memory within an existing reality.
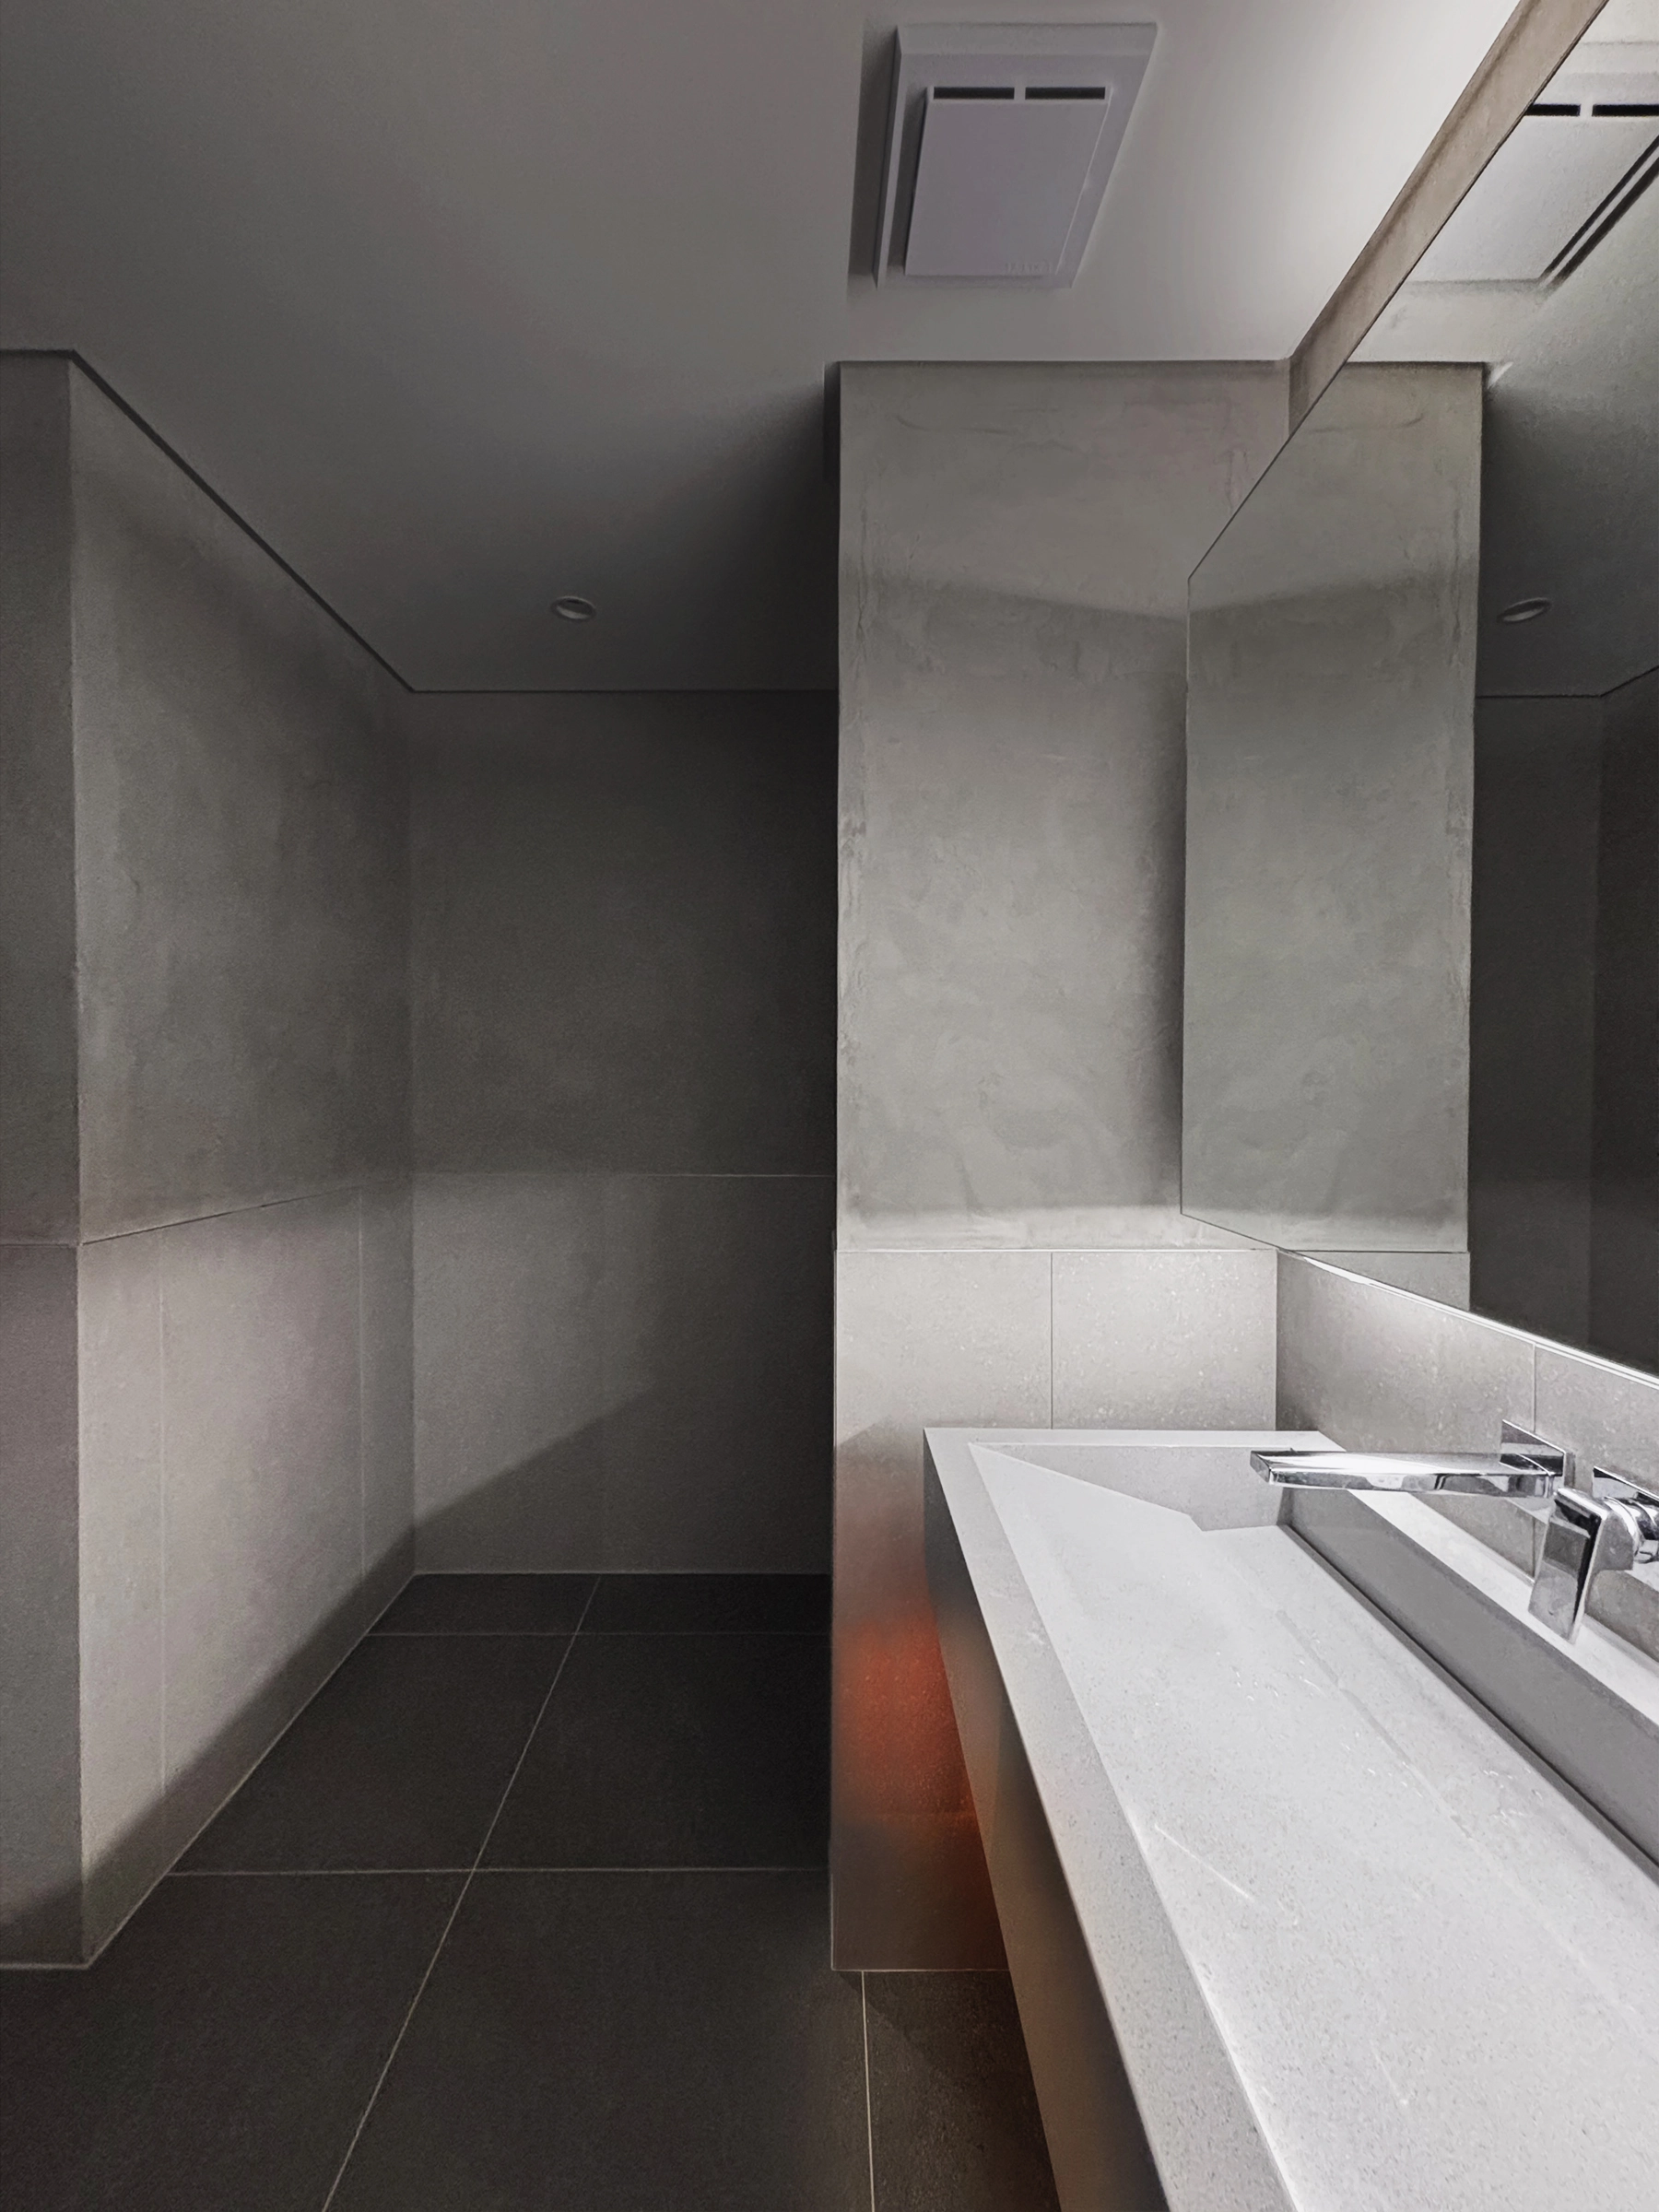
Working within the constraints of preserving established layouts, service lines, and daily operational habits, the design adopted order, maintenance, and stewardship as its primary framework. Through restrained architectural interventions, details were reorganized to improve circulation, equipment management, and long-term upkeep, allowing long-standing operational frictions to gradually recede.
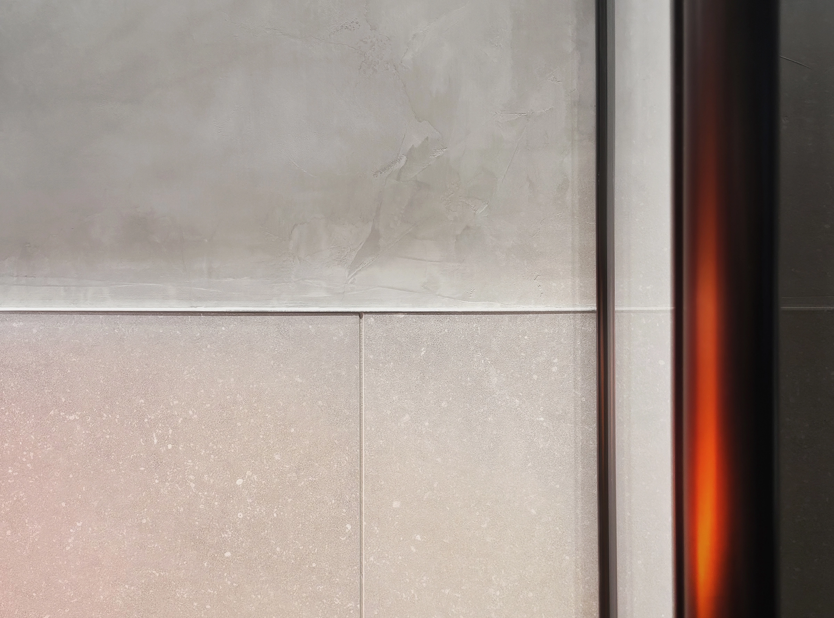
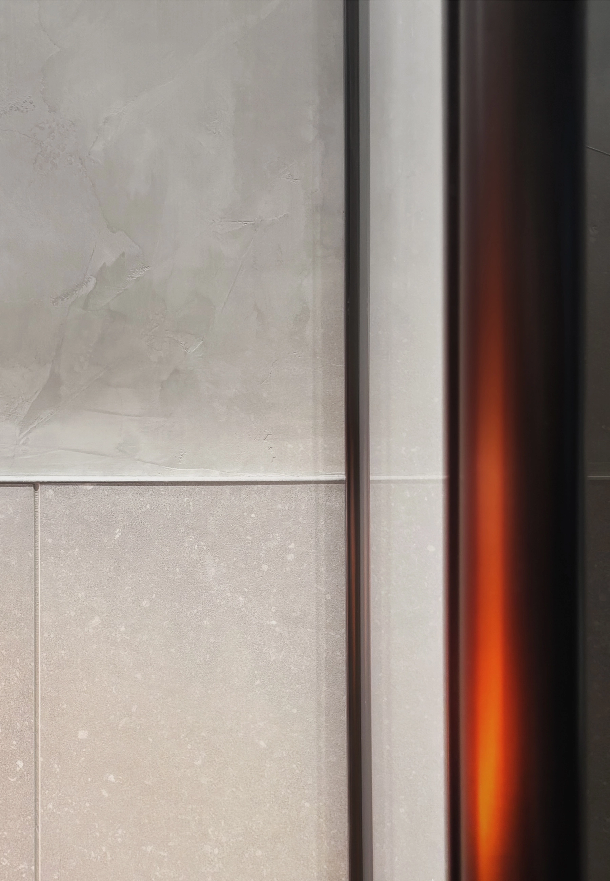
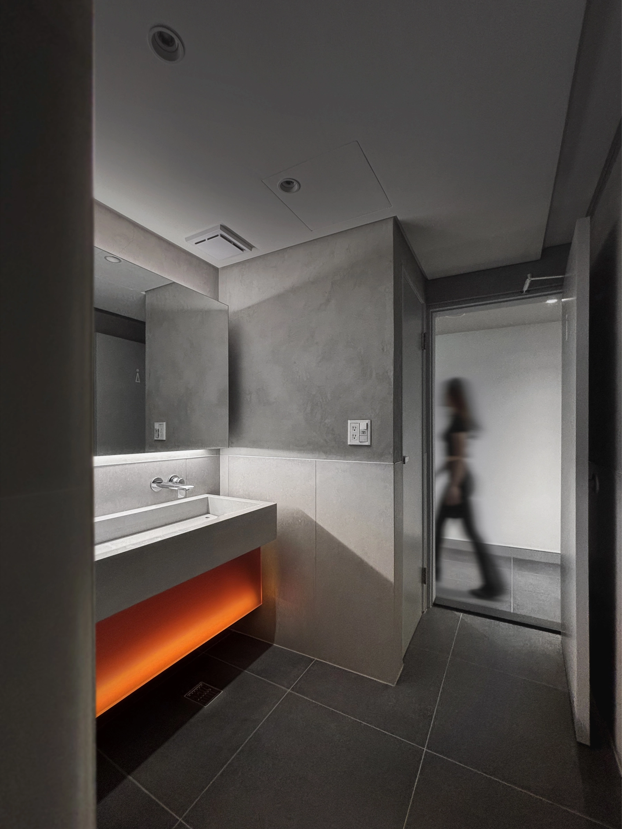
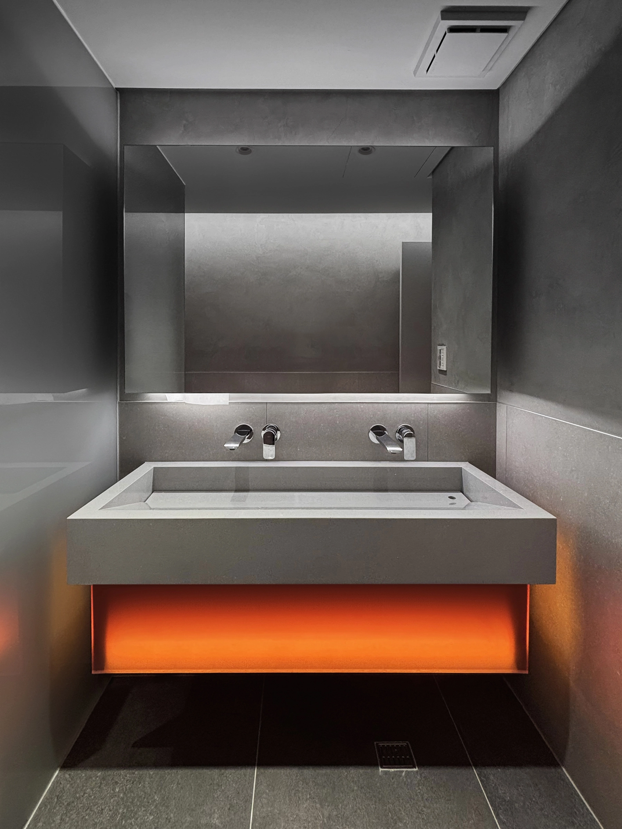
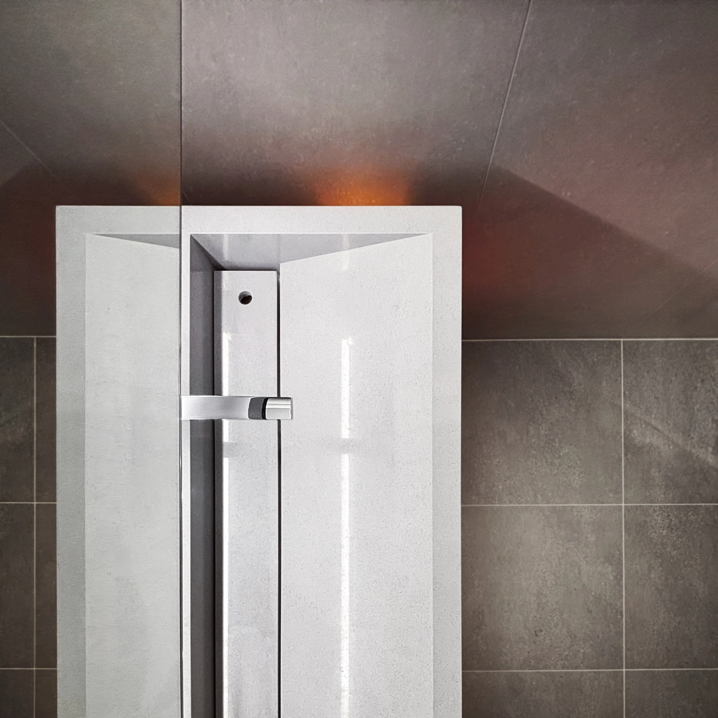
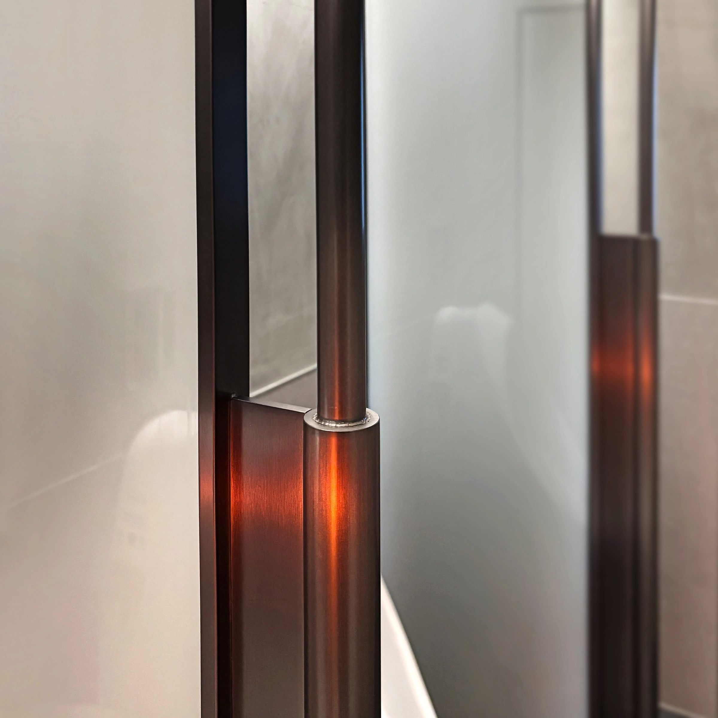
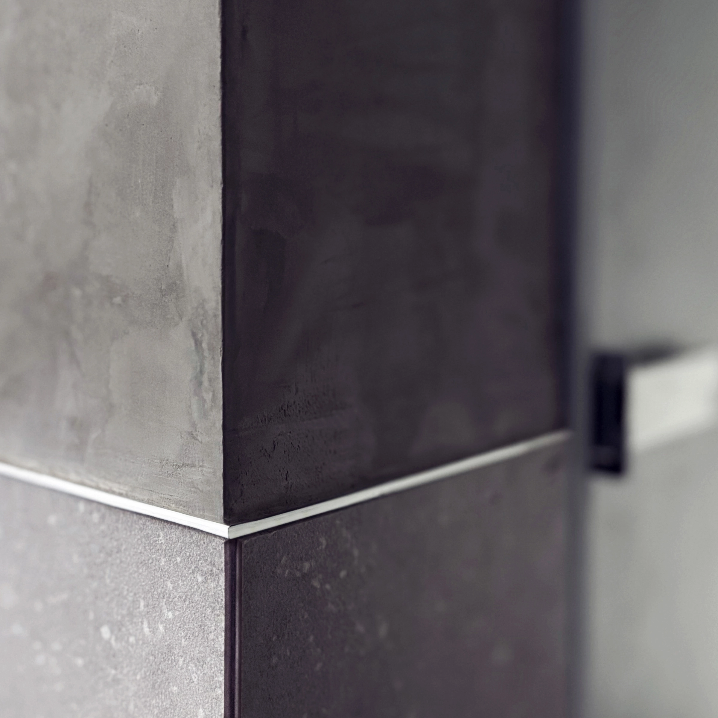
A reduced material palette of grey-toned stone, concrete-textured surfaces, steel, glass, and dark flooring establishes a deliberately restrained atmosphere. Material expression is held back, allowing light, texture, and constructional clarity to define the spatial character — quietly resonating with both corporate routine and the industrial directness of the steel industry.
The intention of this renewal was not to pursue visual reinvention, but to transform limitation into a design position: using the realities of the existing framework as a means to examine order, communicate values, and realign the space with the company’s internal culture.
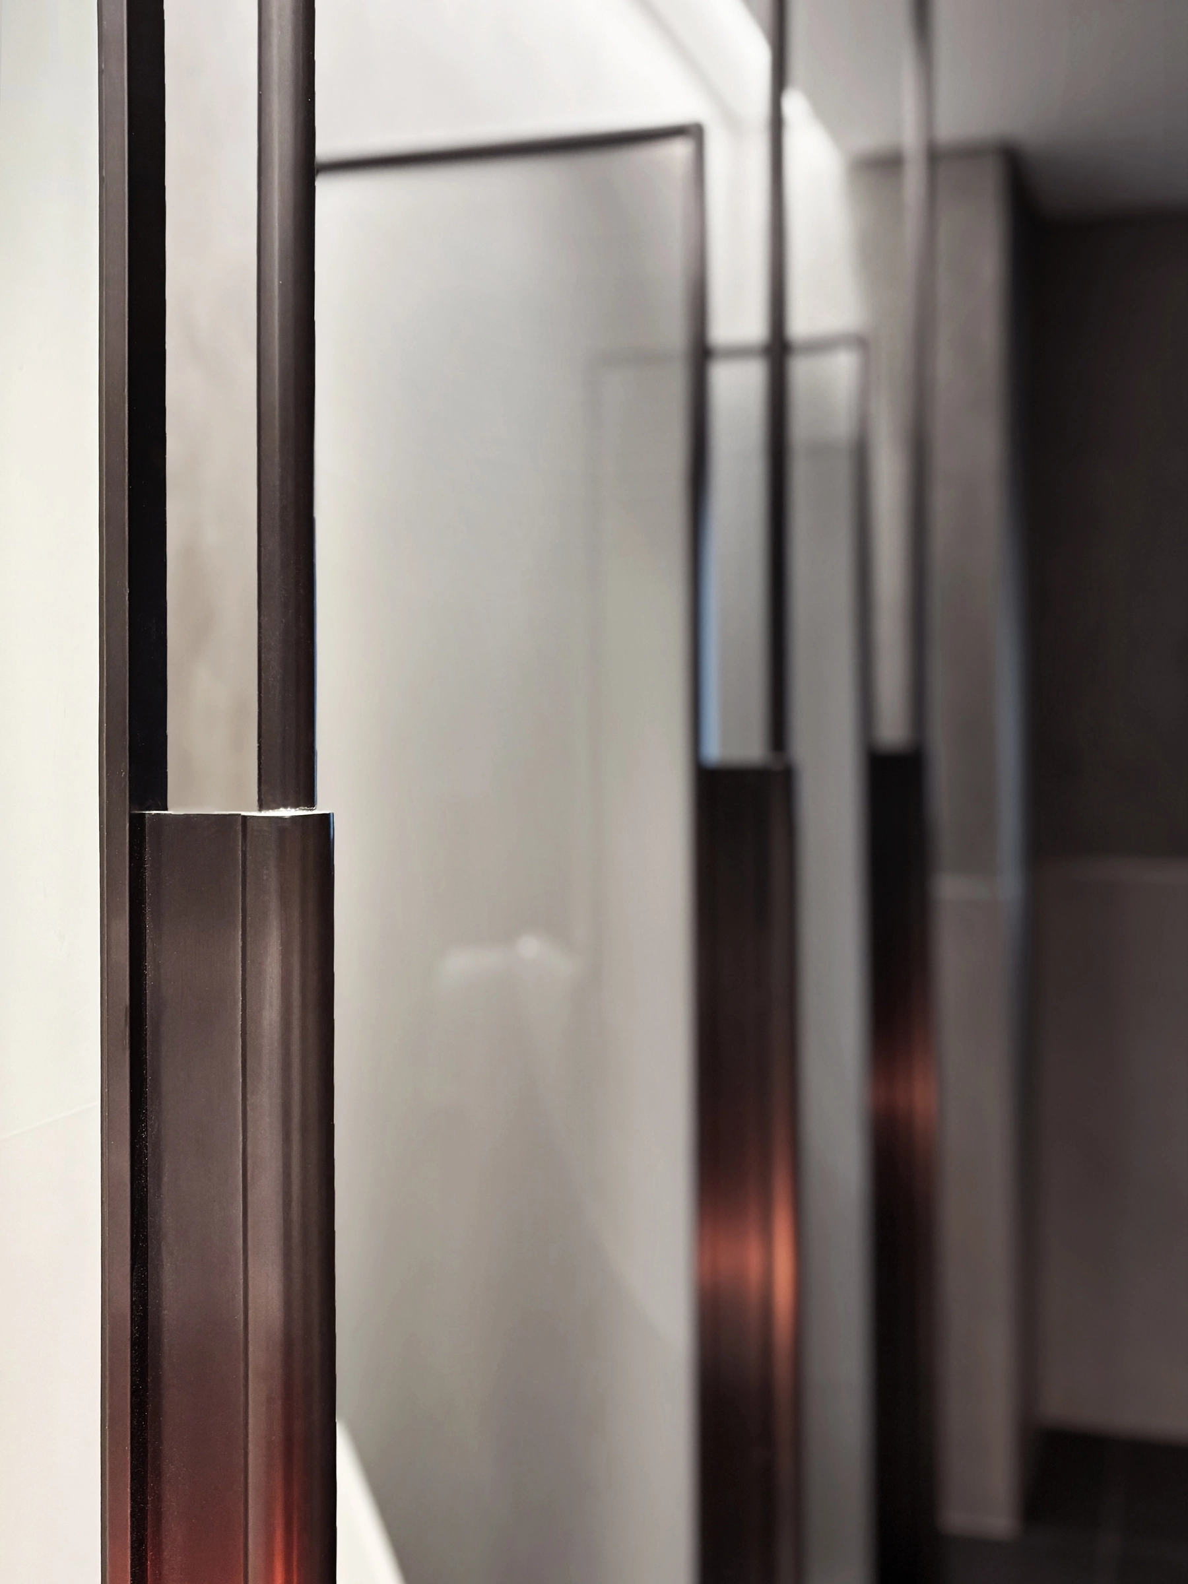
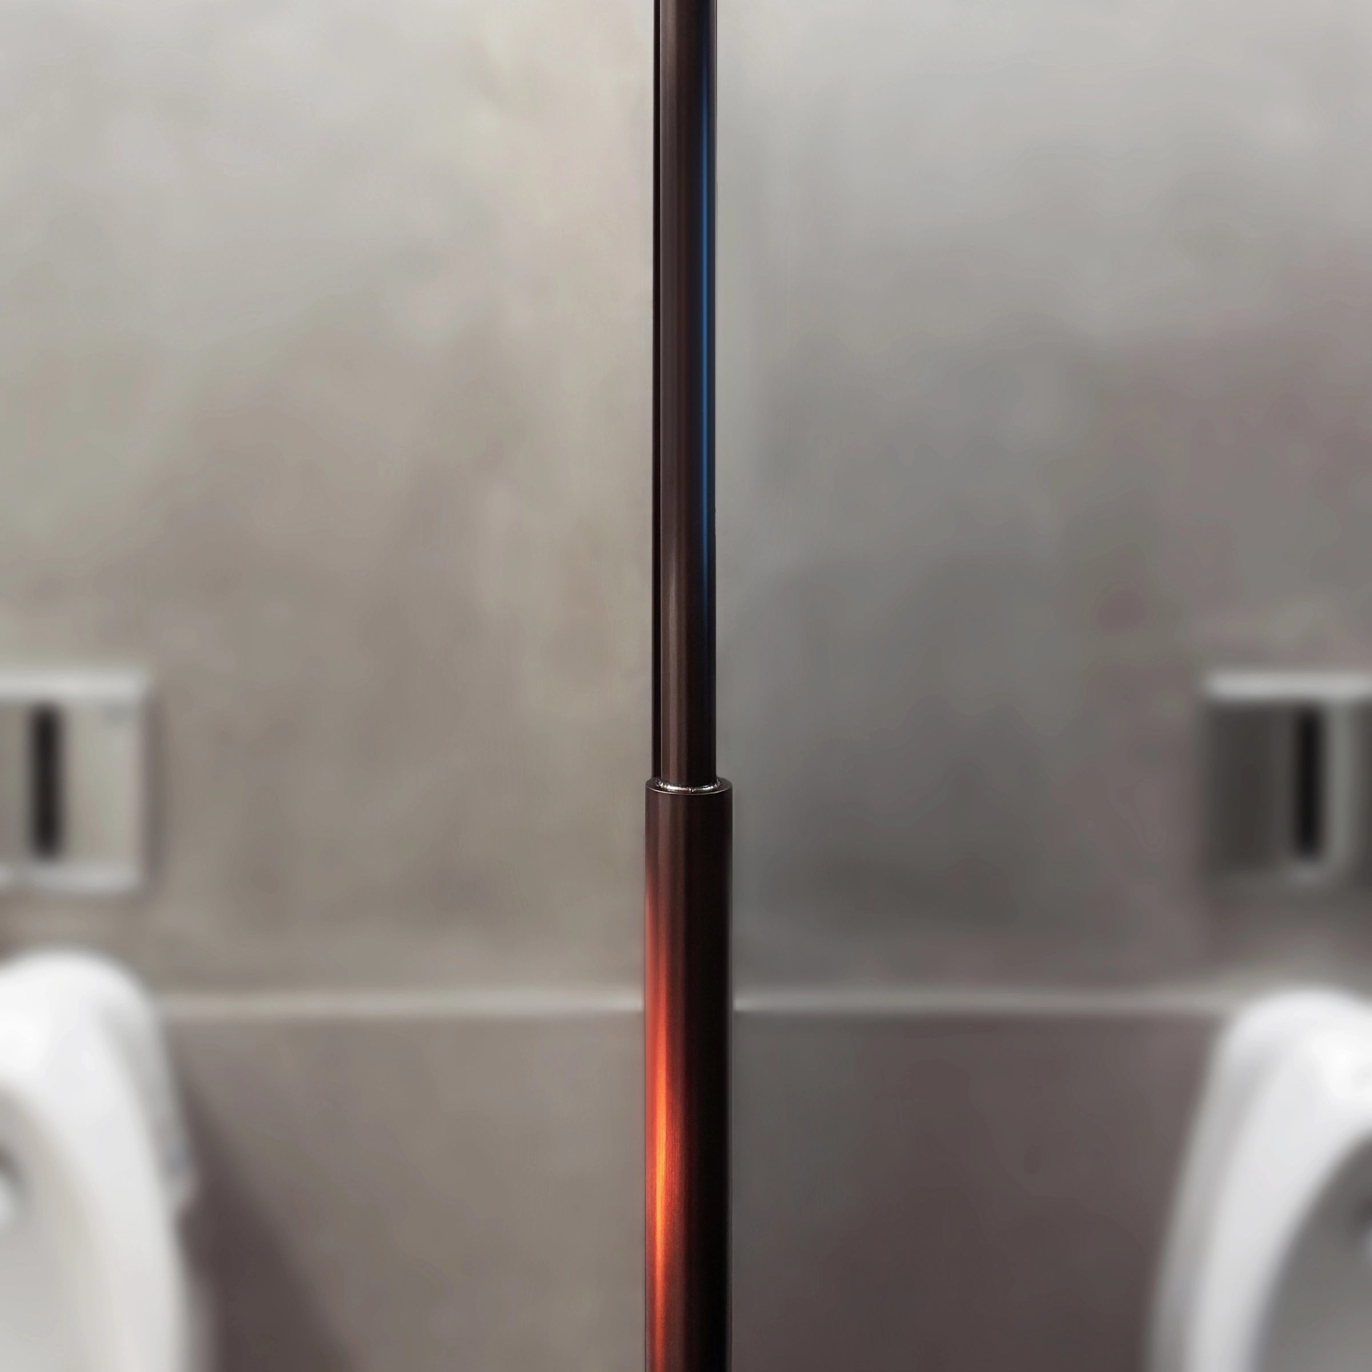
Within this disciplined language, subtle material experimentation remains intentionally present. Laminated glass partitions embedded with grey paper layers produce varying degrees of translucency and surface depth under shifting light conditions, forming a nuanced threshold between openness and privacy. Such interventions represent the small experiments the studio seeks to preserve within each project — testing new possibilities through ordinary use.
Against the restrained grey palette, a single orange light band is embedded beneath the wash basin — functioning almost as the project’s sole chromatic marker. Echoing the lingering glow of cooling steel, it acts as a quiet yet deliberate corporate emblem: allowing even the everyday service space to retain a subtle memory of steel.