簍
The Cage
Collaborative Design Partner: AXDG (interior)
Taipei City, Taiwan
Hospitality & Sales Gallery
Click the images below to open gallery view
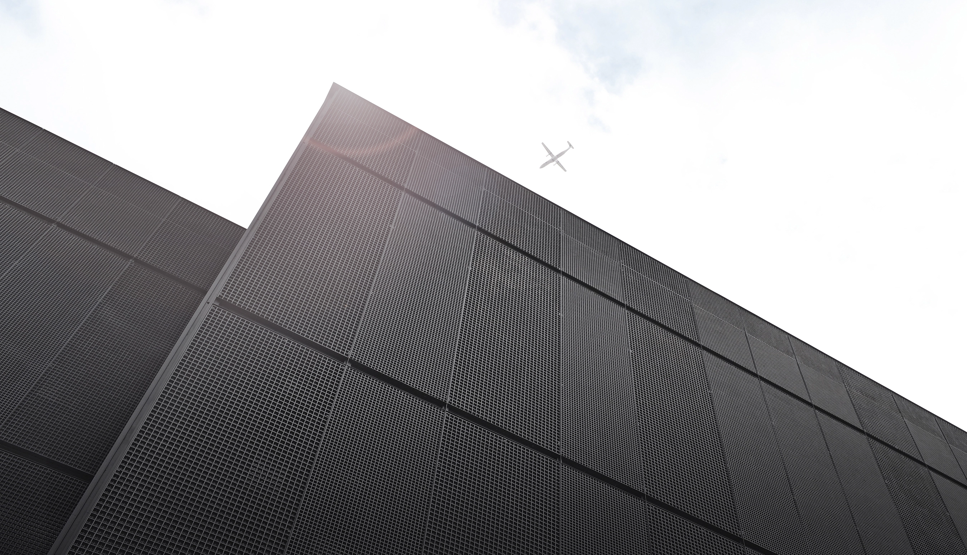
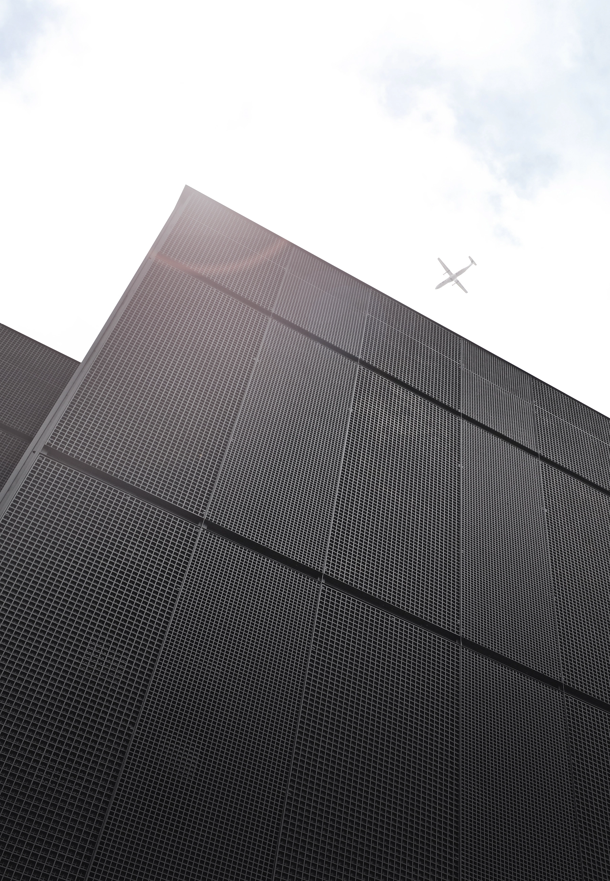
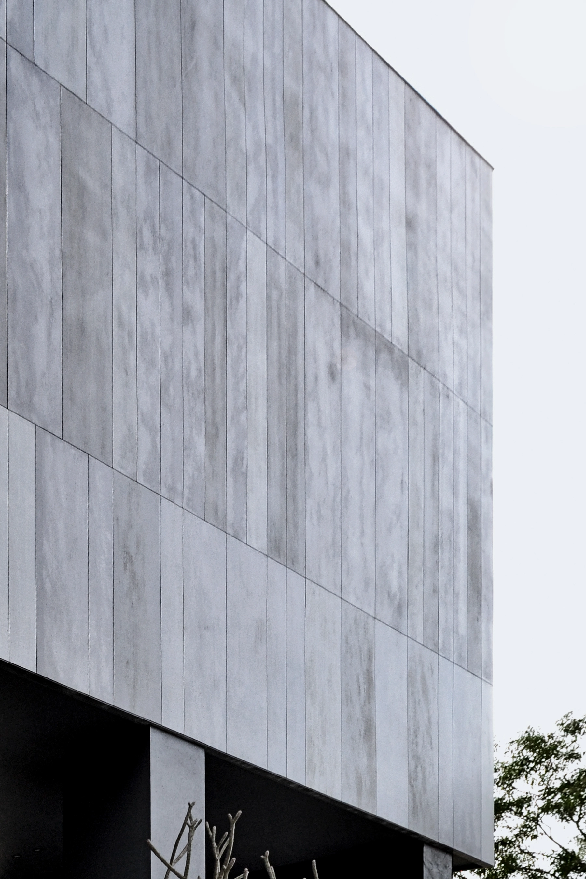
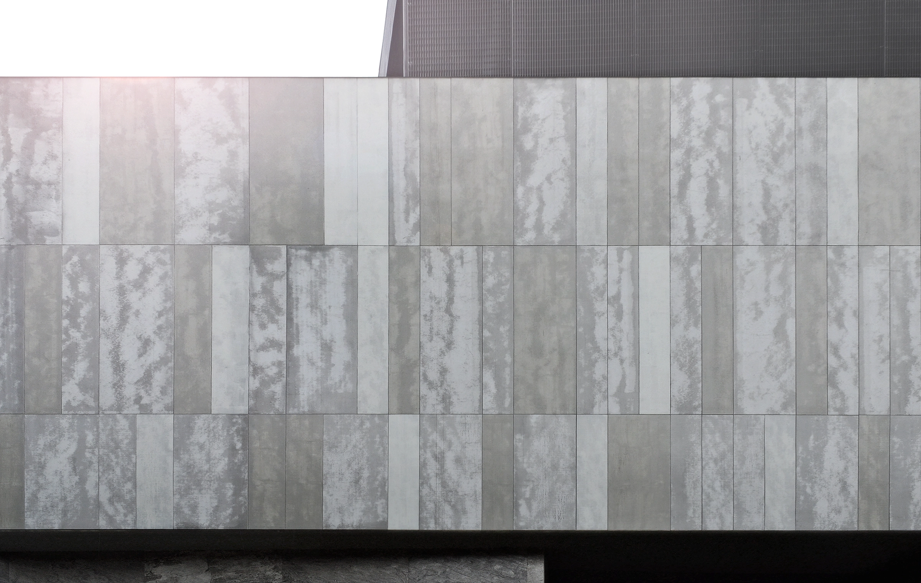
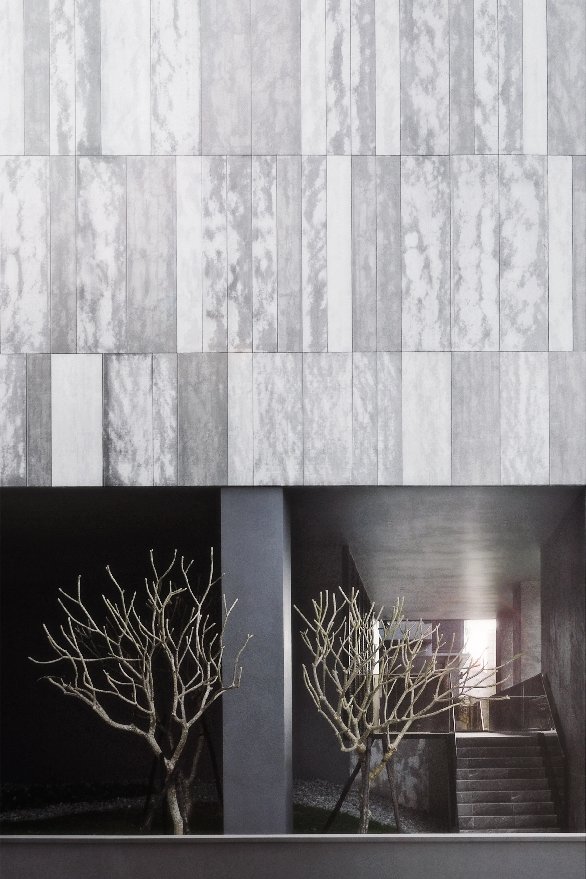
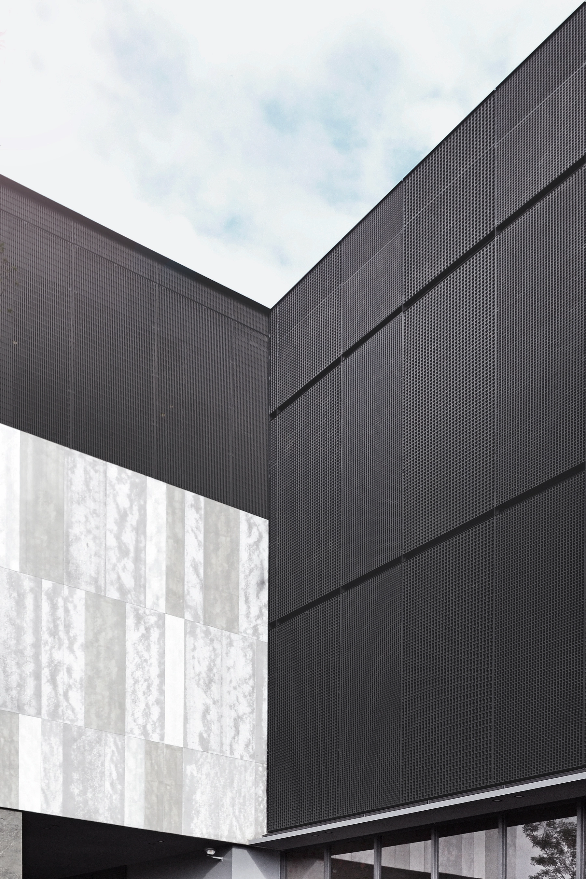
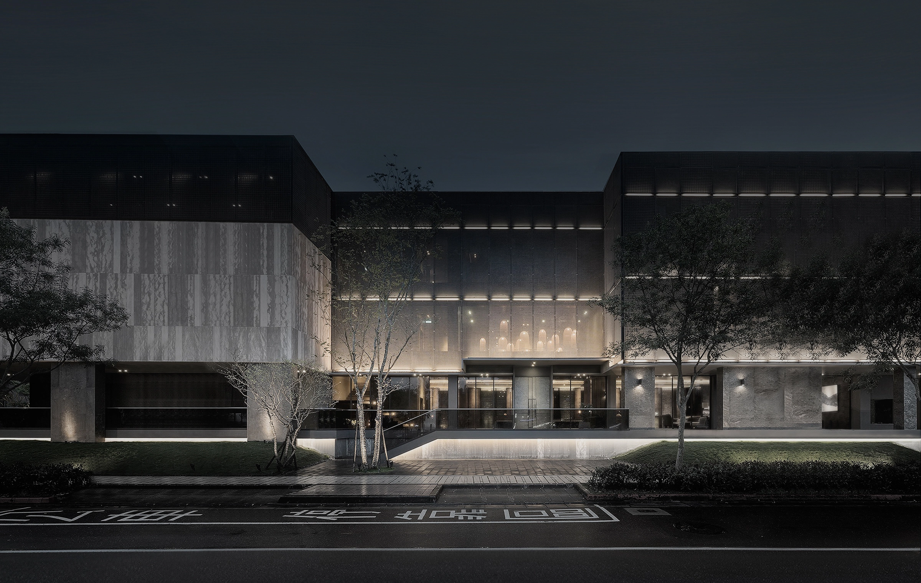
This temporary sales pavilion for a real estate development project was located on XingShan Road in Taipei’s Neihu District. Our role was to design the exterior of the structure, which functioned as a reception and exhibition center for multiple property launches. Rather than serving a single project, the interior content would be continuously updated to accommodate the developer’s changing portfolio. Due to building regulations in Taiwan, temporary structures like this are limited to a lifespan of five years and must be dismantled by law at the end of that period.
This particular pavilion was removed in 2021.
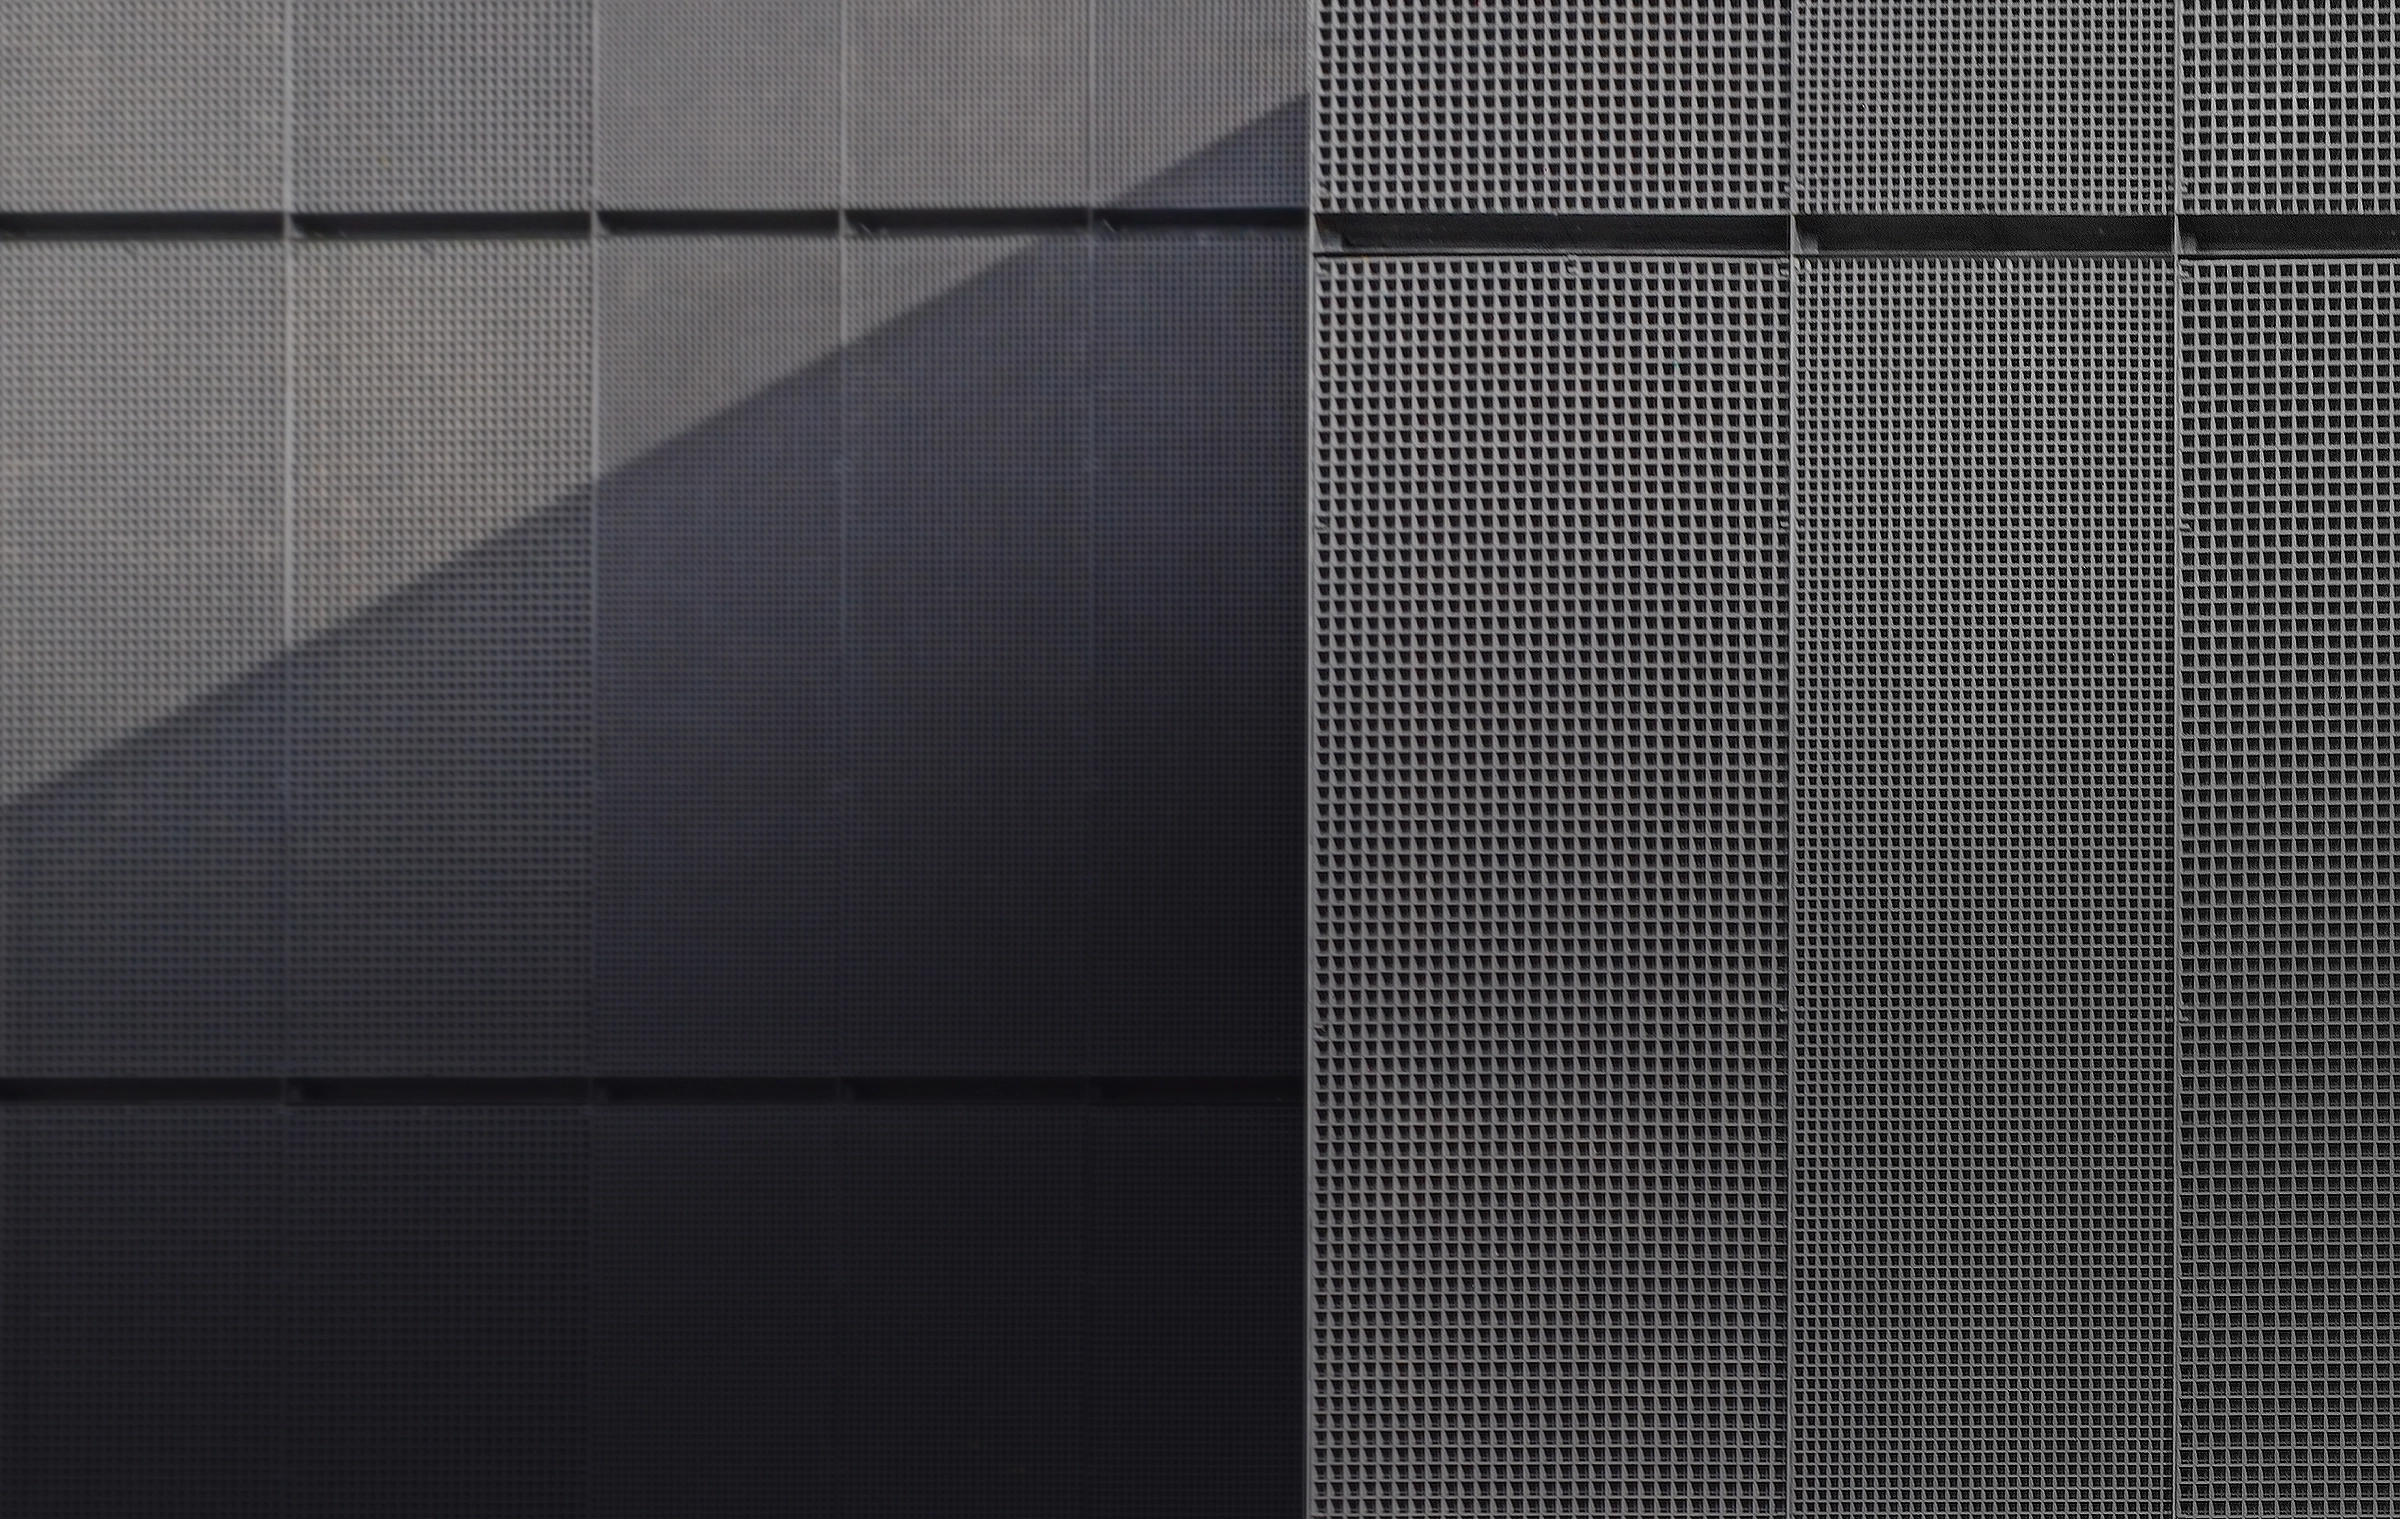
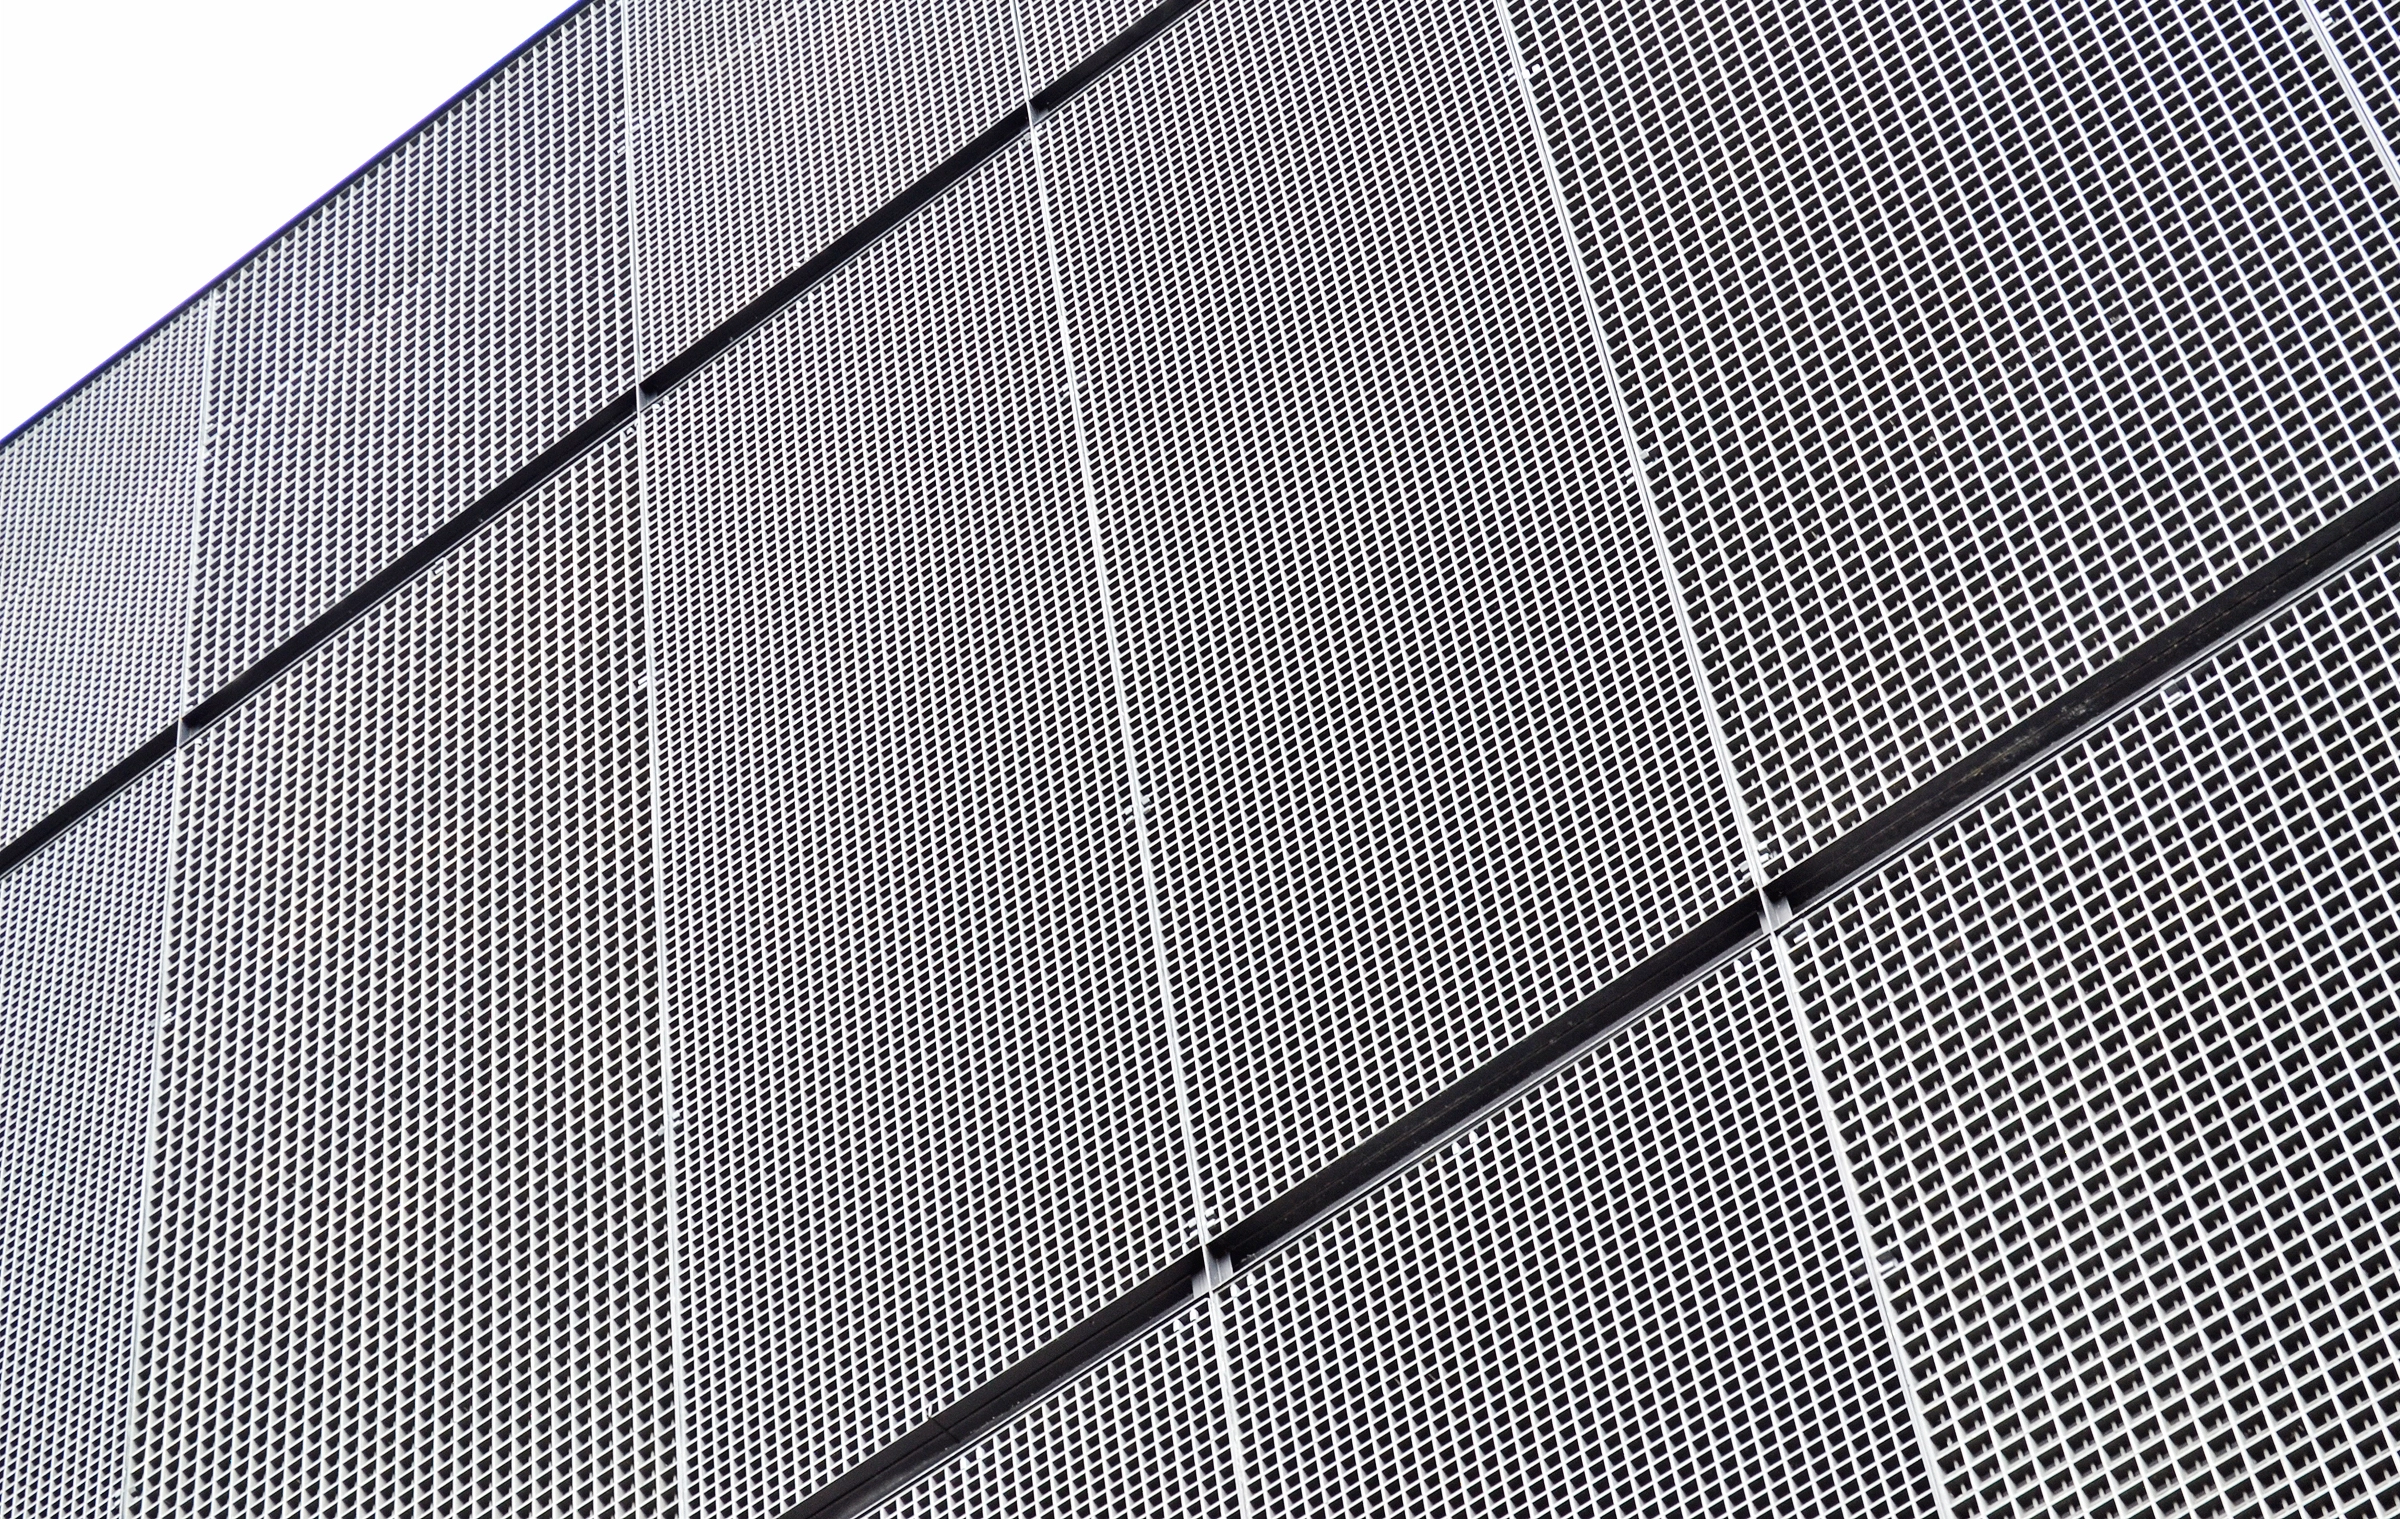
Given this five-year time limit, we approached the project not only with cost-effectiveness in mind, but also with a focus on material strategies that emphasized reusability. We considered the building envelope—its visual and physical shell—as a kind of packaging: the first impression for visitors, and something designed to be refreshed repeatedly with new content over time.
The five-year limit became a kind of design catalyst. It opened the door to experiment with materials that are often overlooked in conventional architecture—materials that may be familiar, even commonplace, but rarely brought to the foreground. By applying them in unexpected ways, we were able to give the temporary structure a distinct identity while planning responsibly for its eventual removal and material recovery.