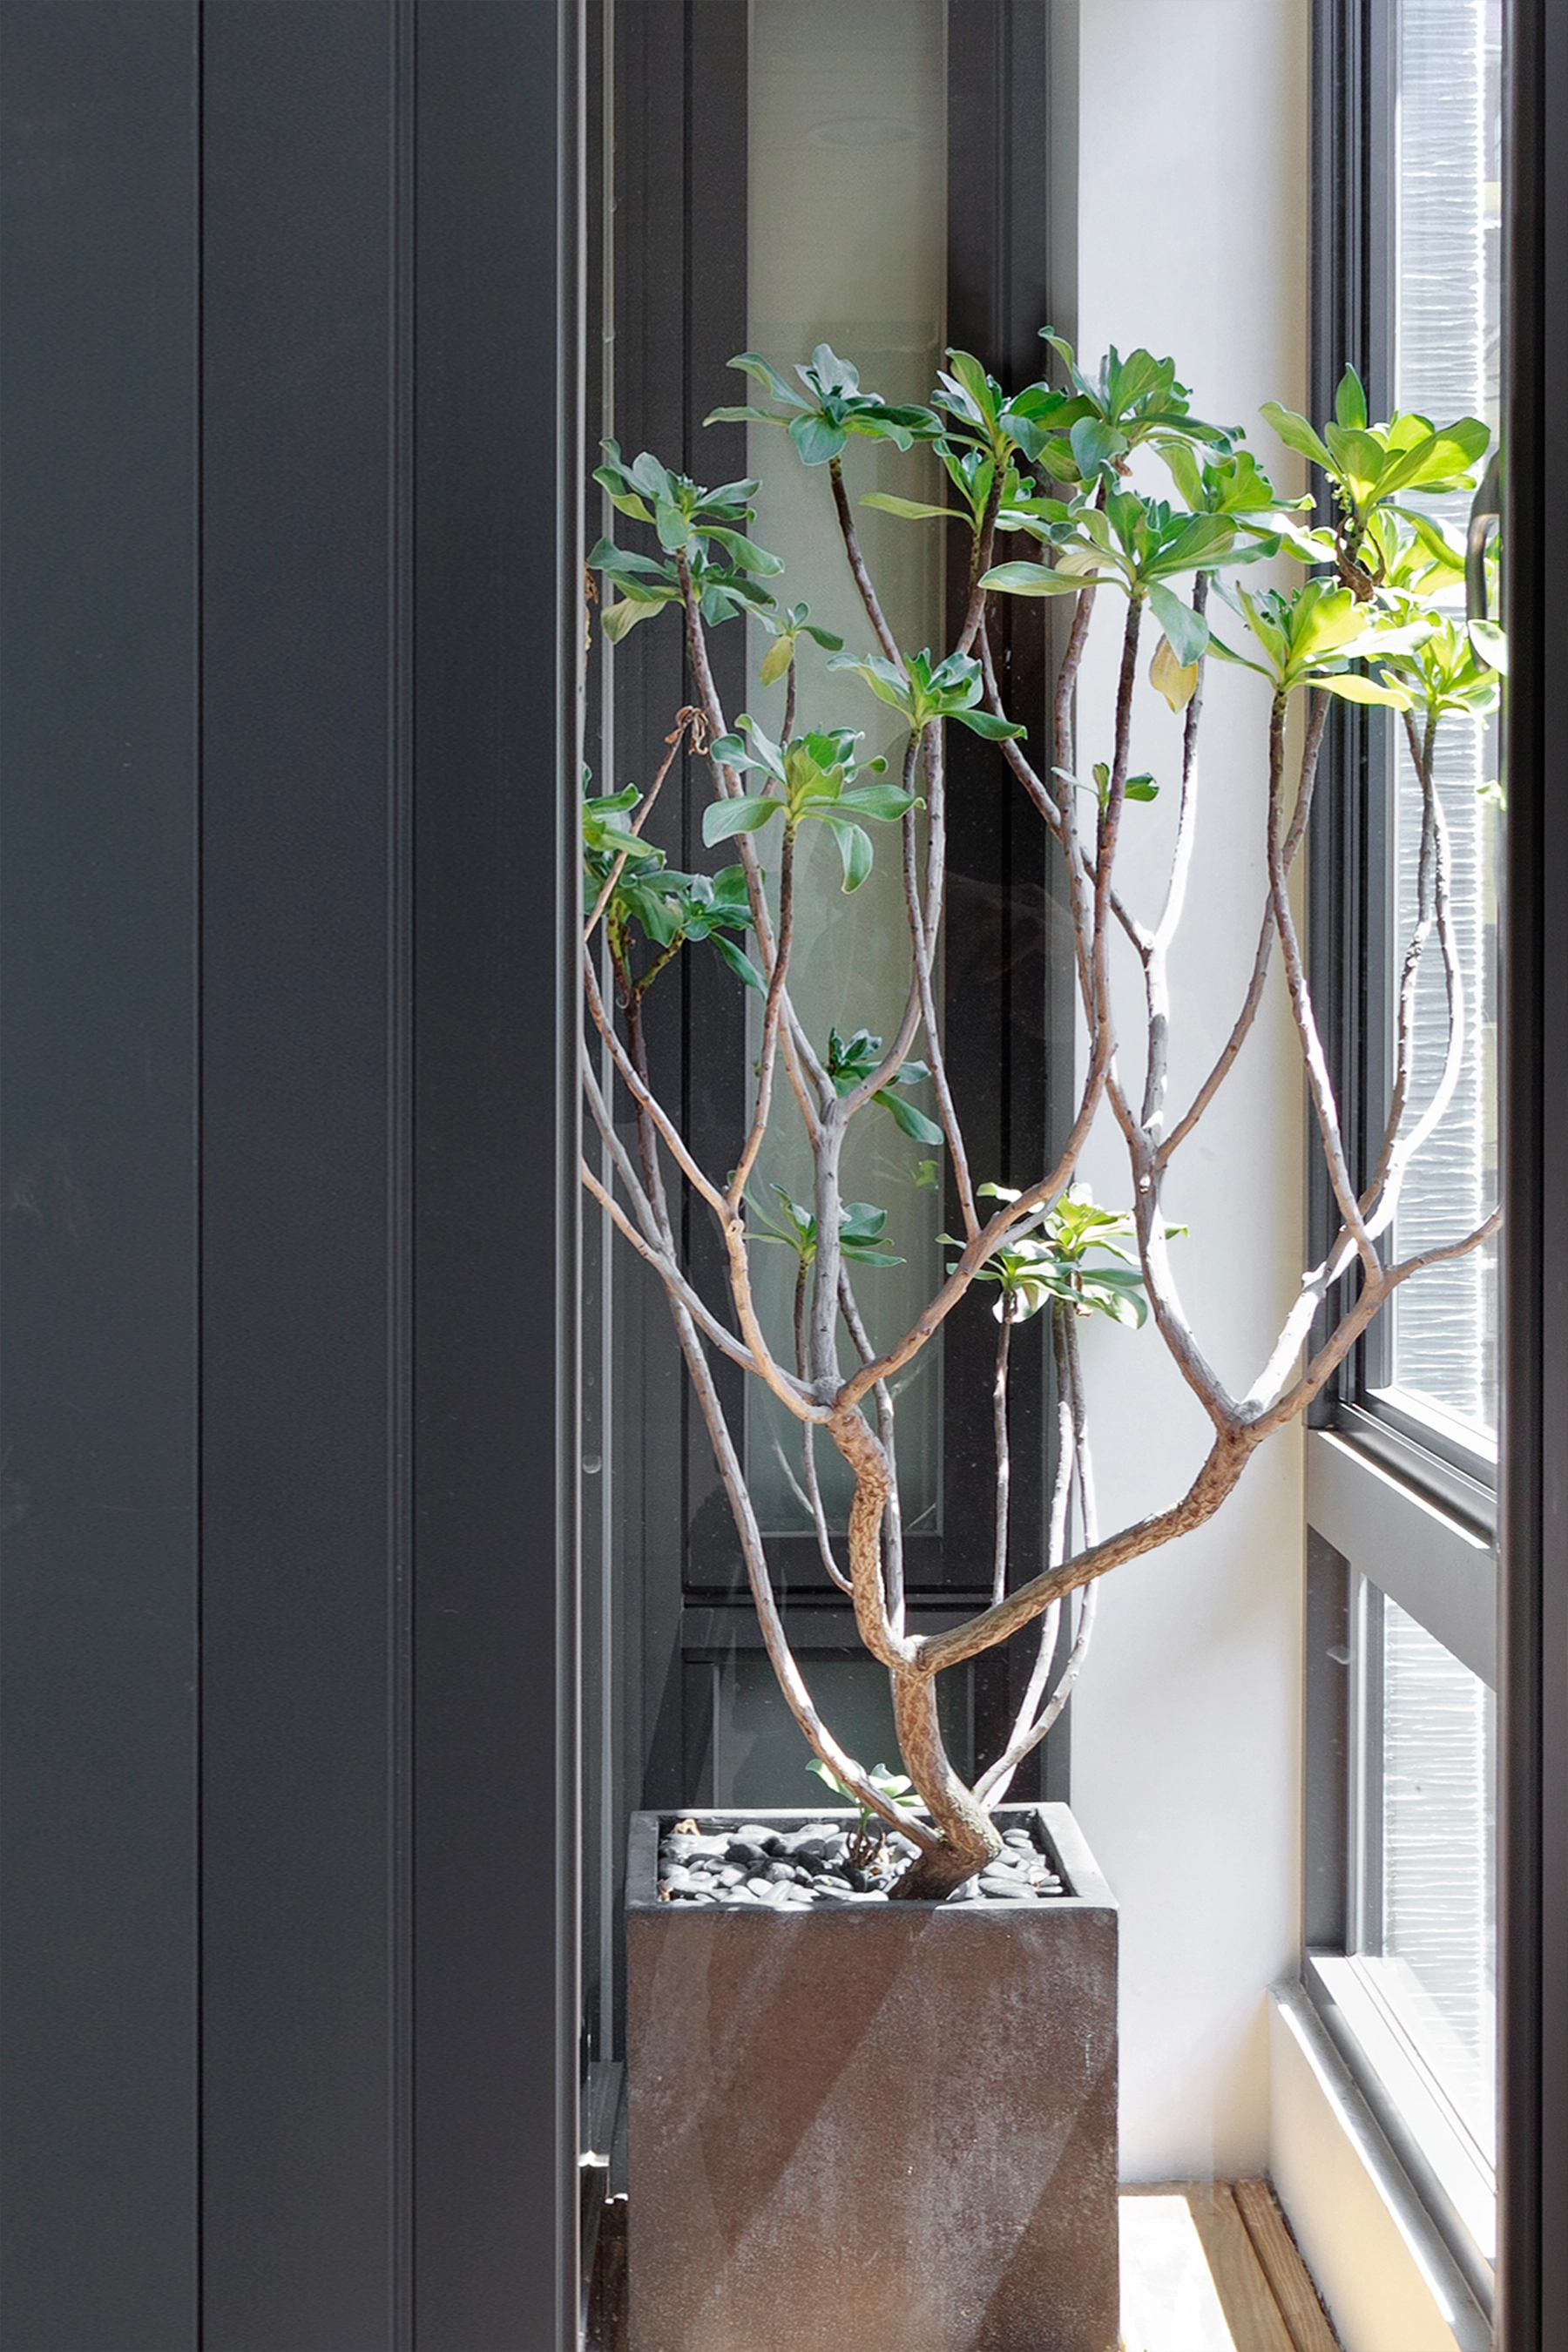



Single-Level Private Residence
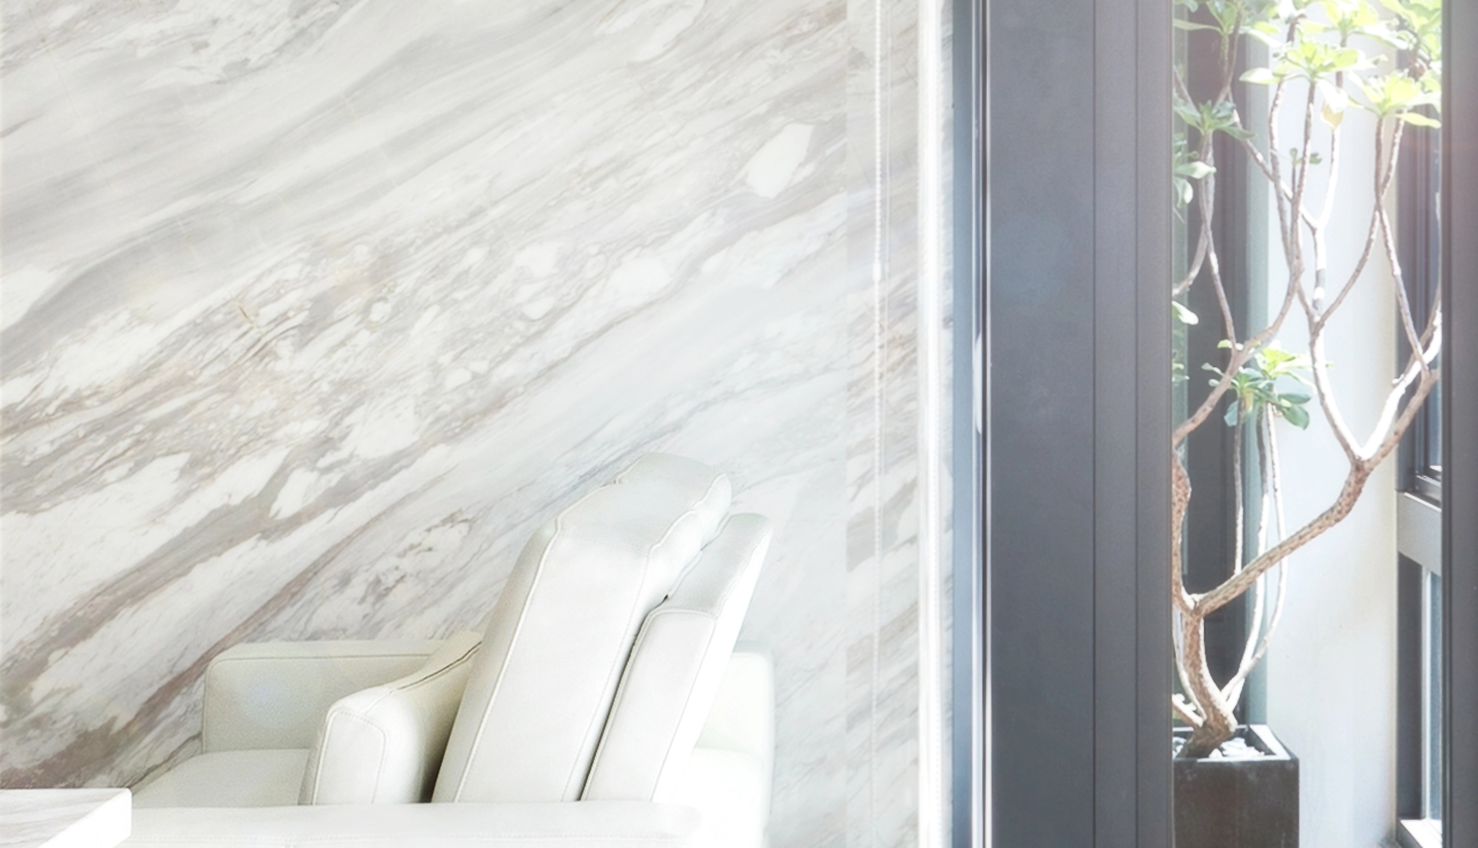
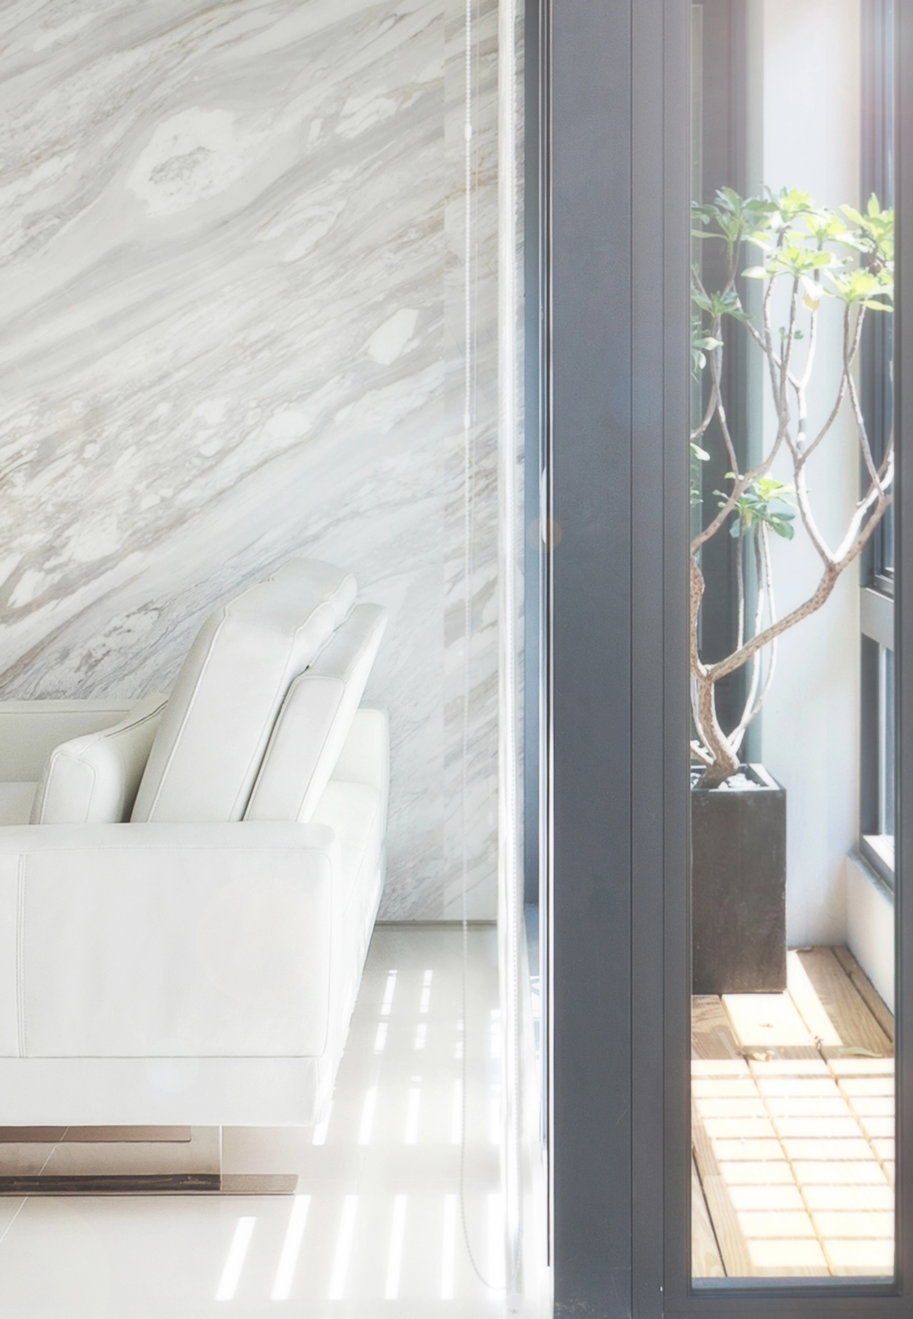
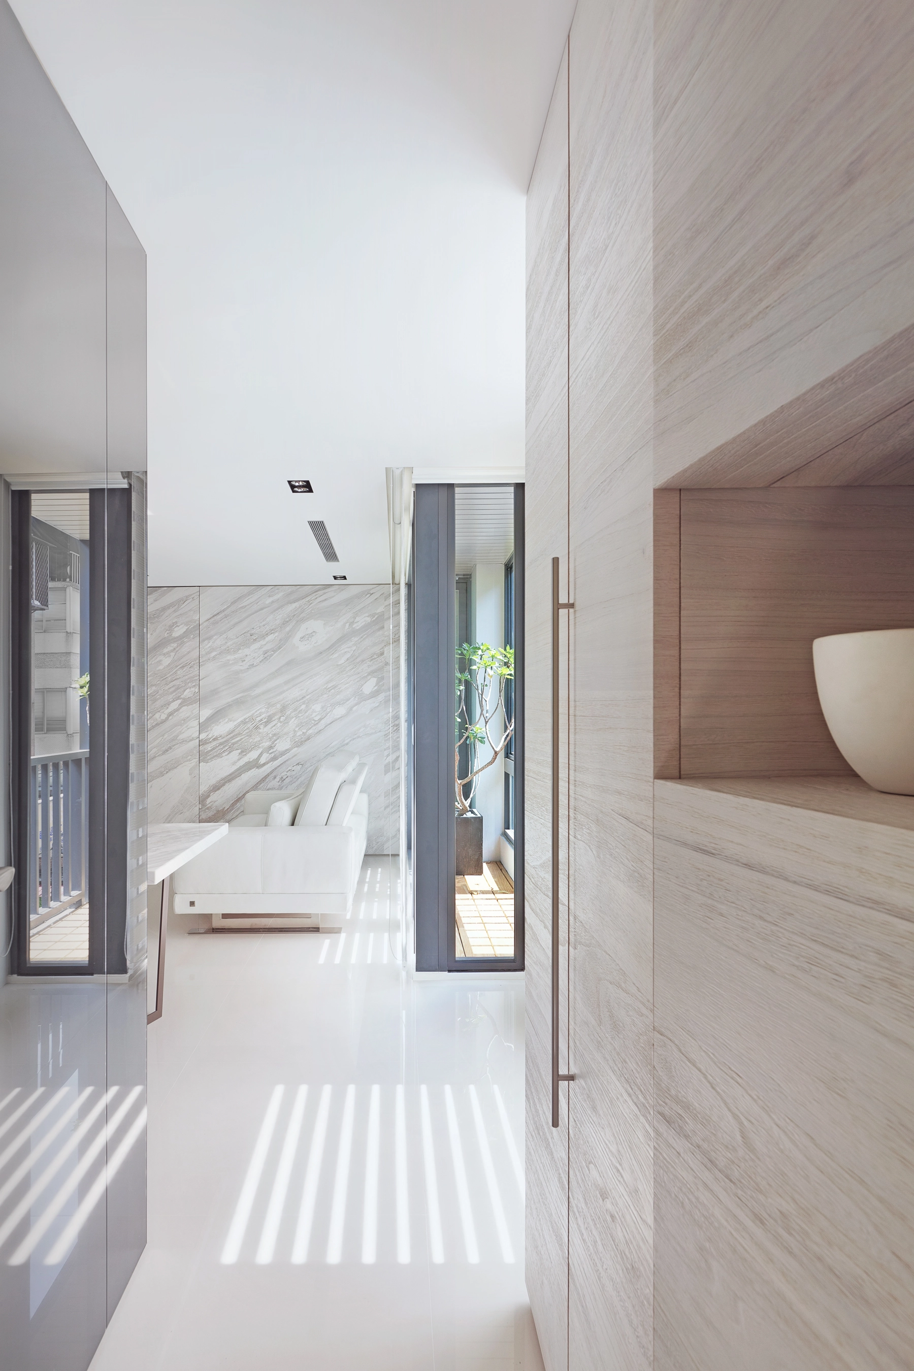
At the same time that the interior commission began, the building itself was undergoing a comprehensive renovation. Each unit was designed by a different design team, creating an unusual process of collective authorship. Interior requirements informed architectural decisions, while building-wide strategies influenced individual homes. Through continual dialogue between scales, the project sought a coherence between architecture and interior — an alignment of inside and outside.
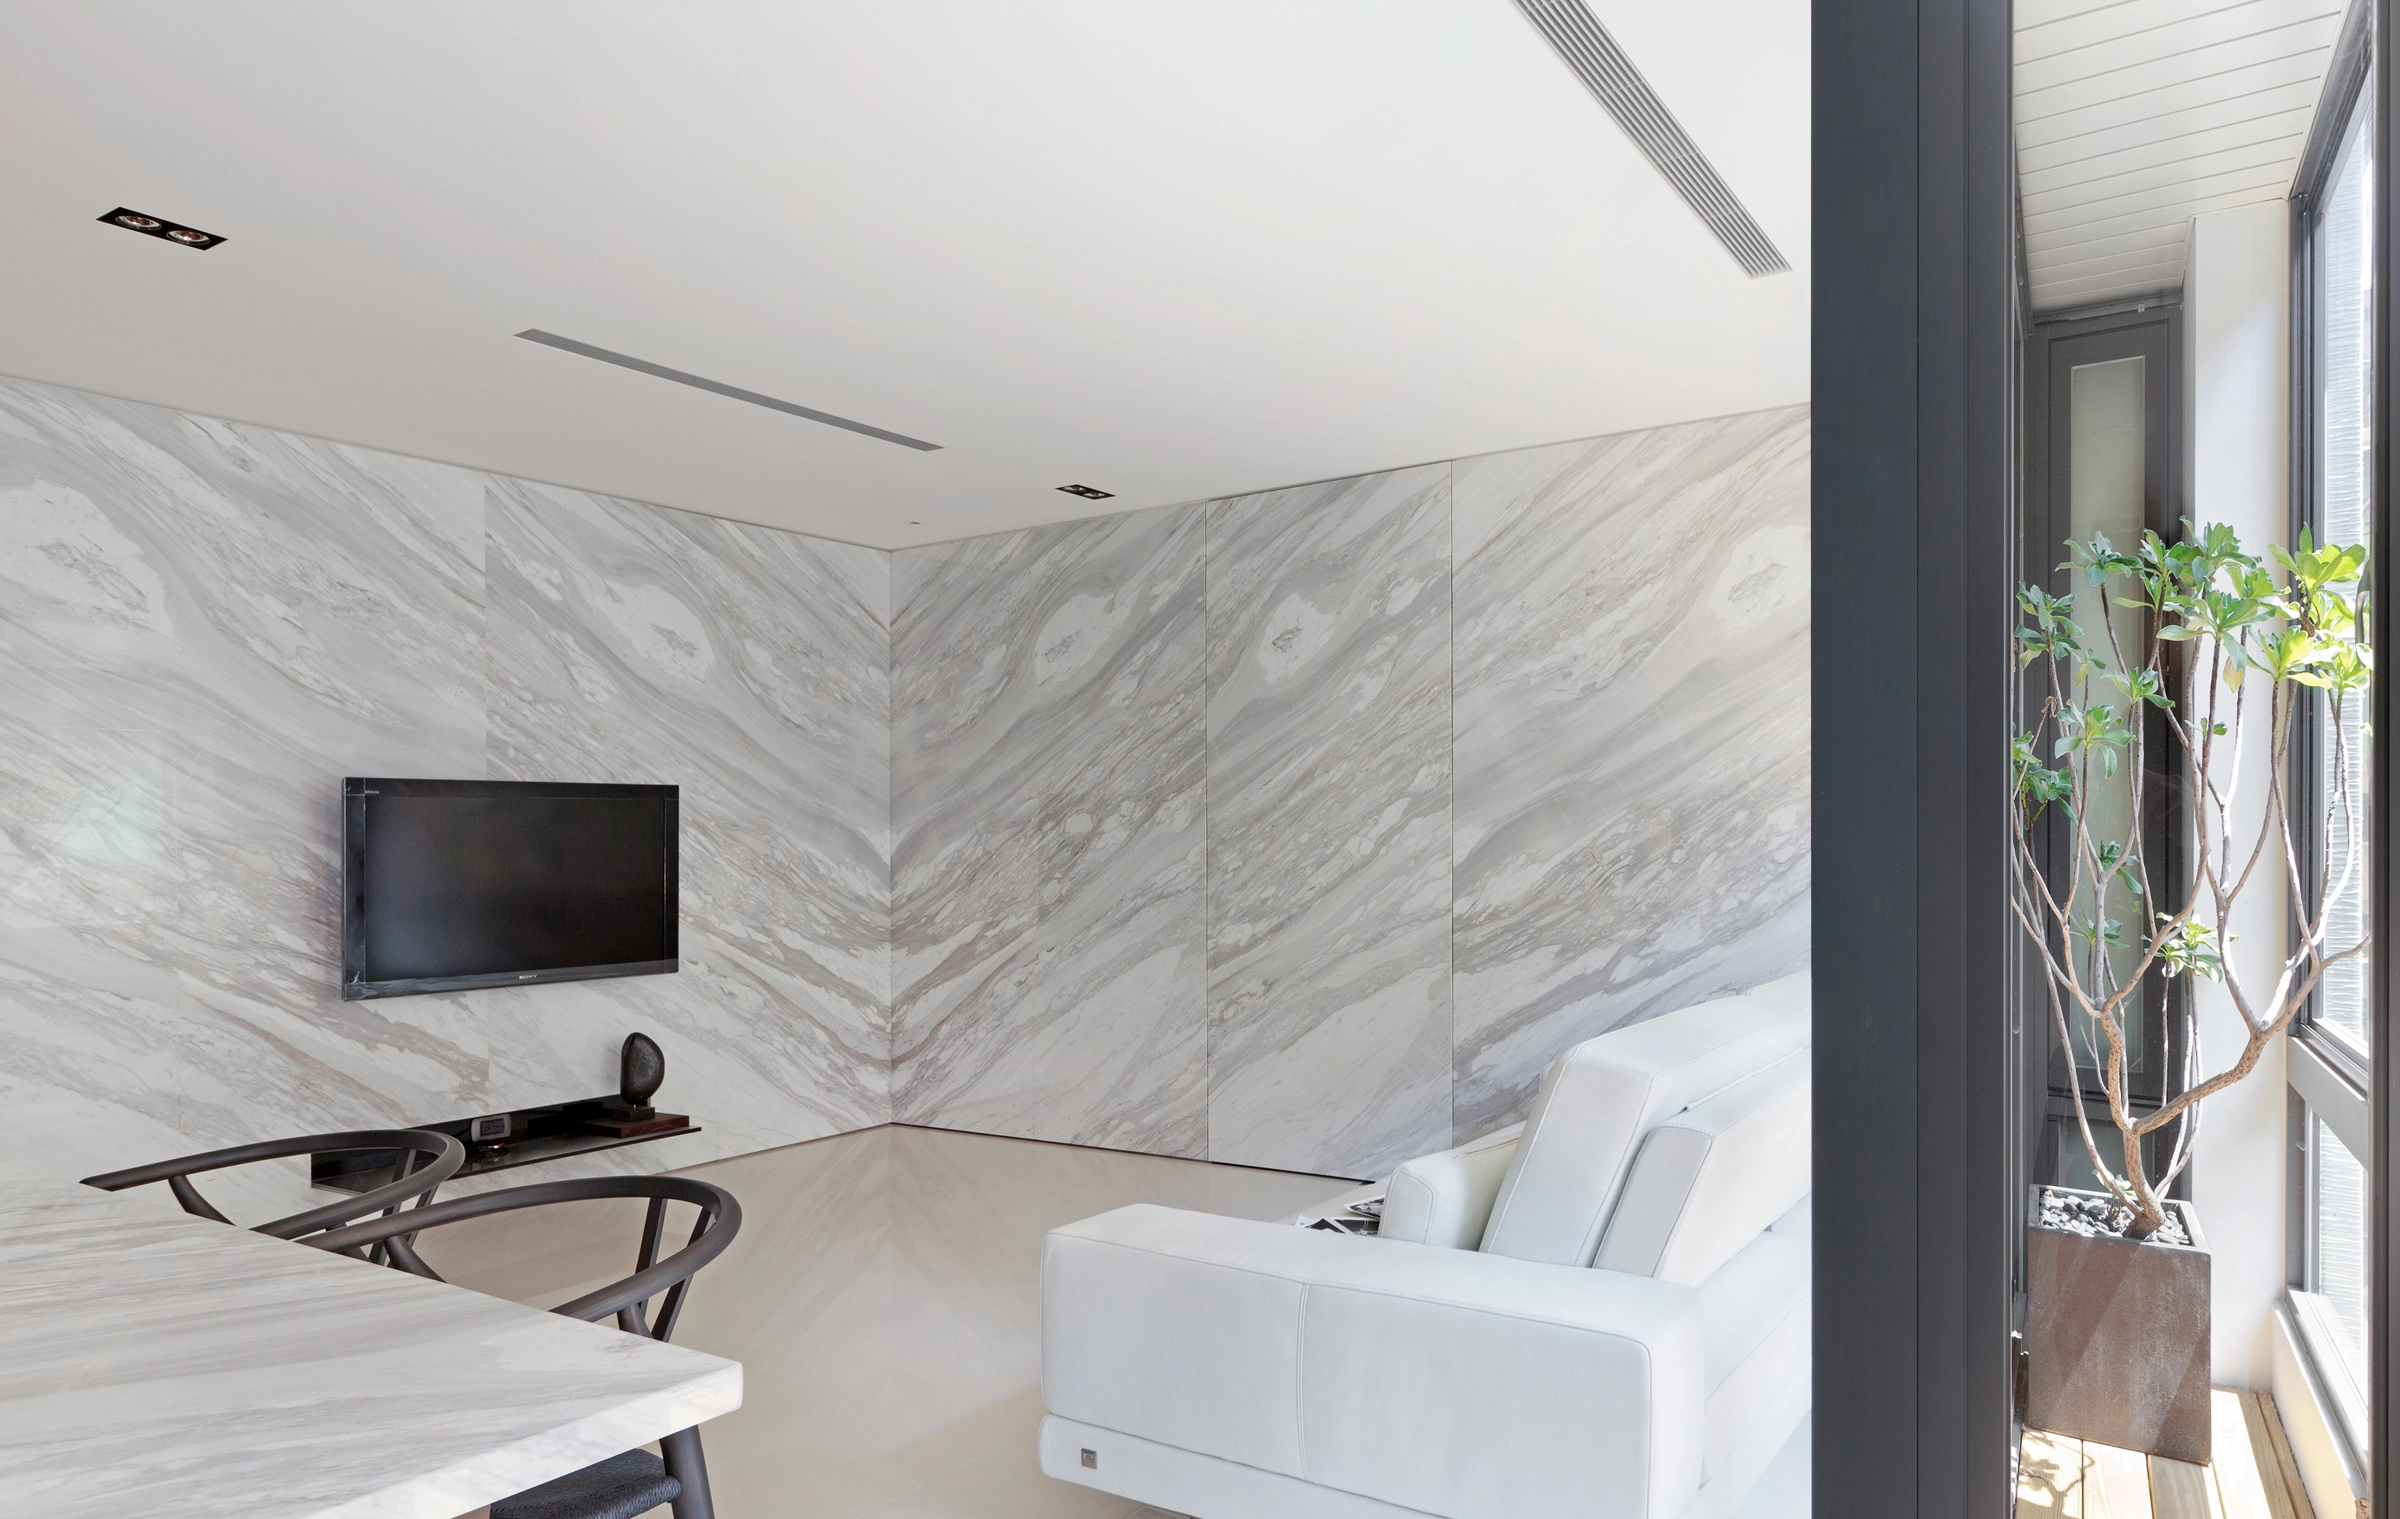

The site itself is defined by constraint. With a depth of only 4.75 meters along its shorter side, every dimension required careful calibration. Throughout the design process, proportions were repeatedly tested on site, often through adjustments measured in only a few centimeters. These subtle decisions established the balance between living, dining, and circulation, allowing each area to remain visually and functionally at ease.
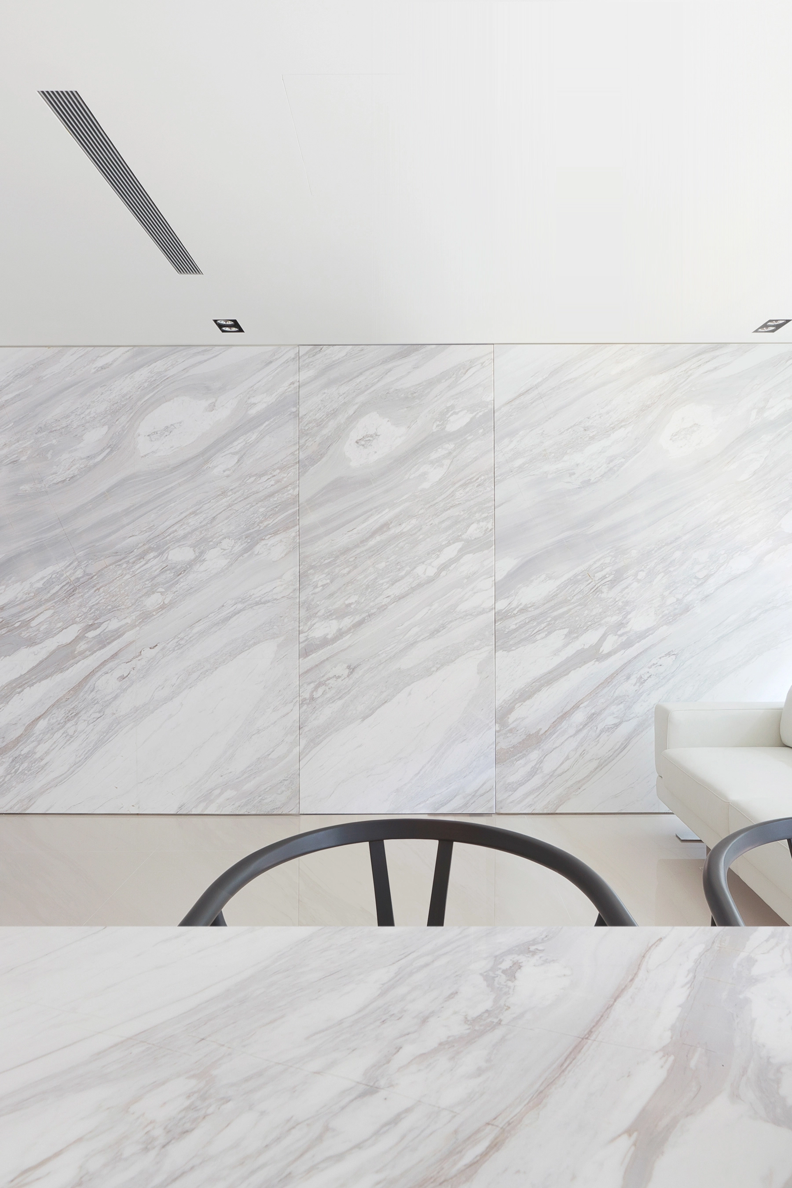
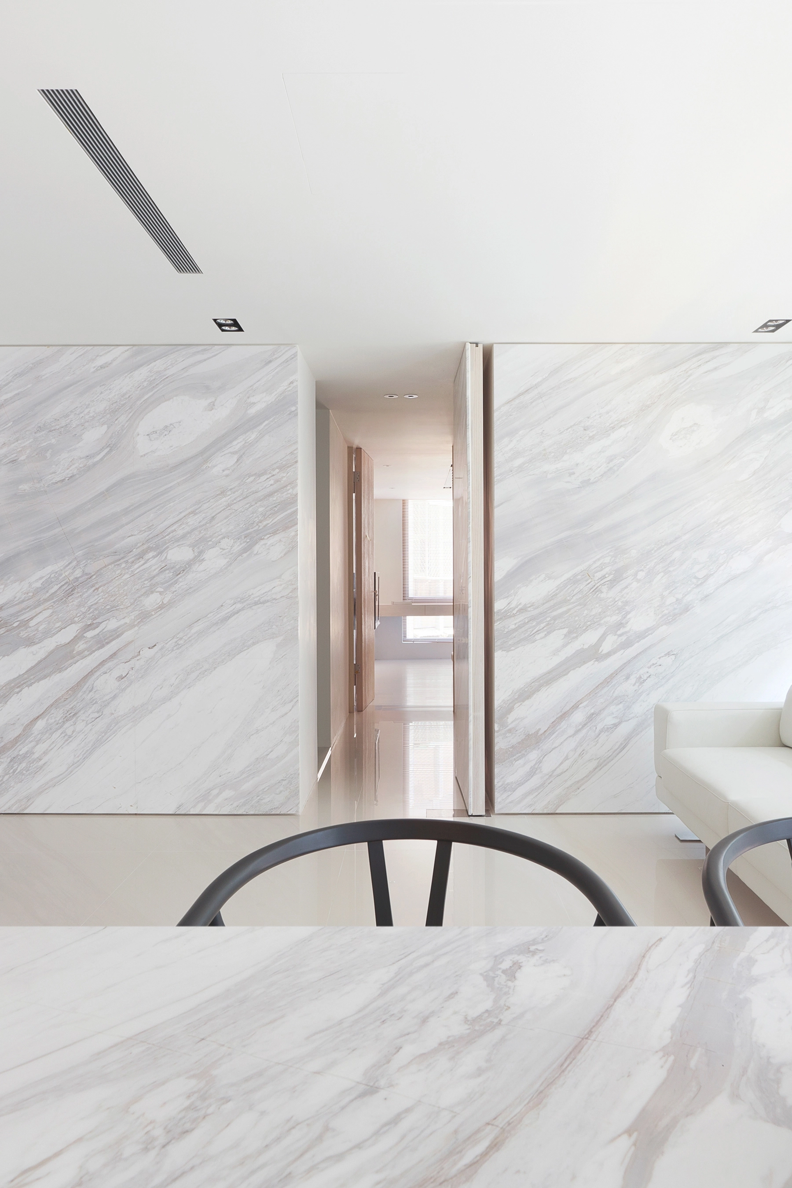
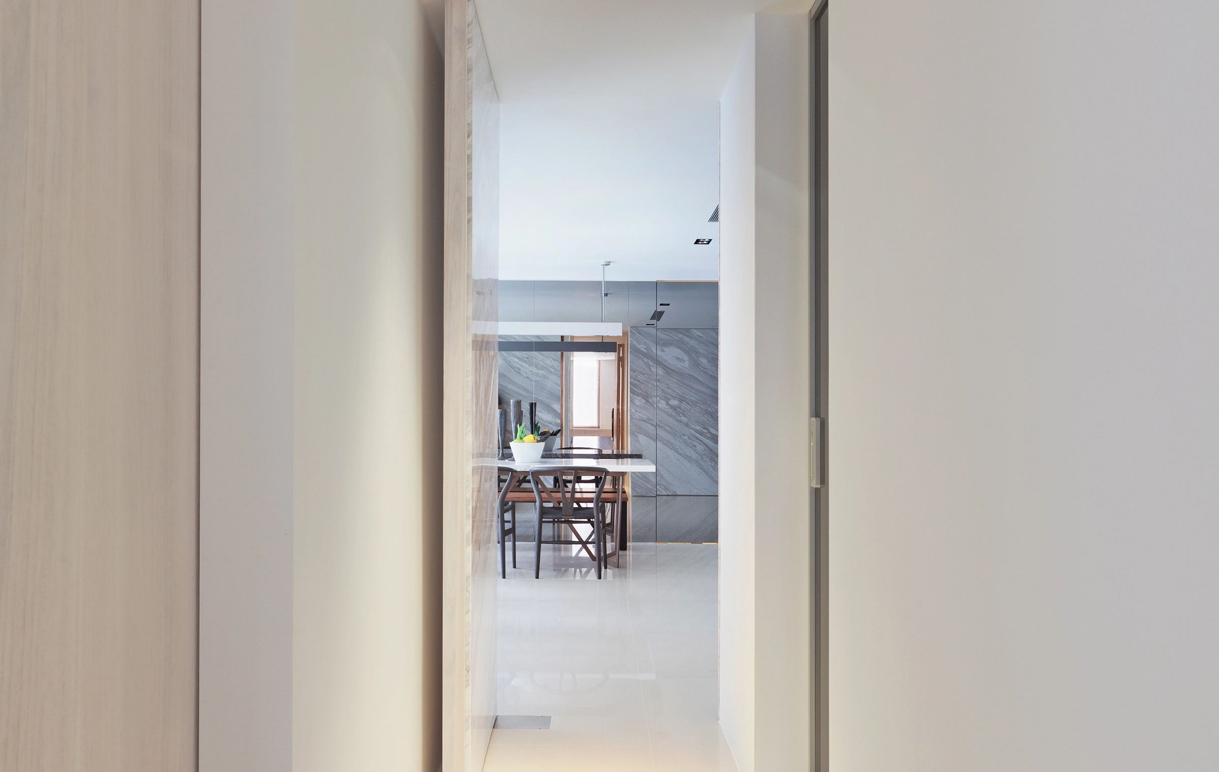
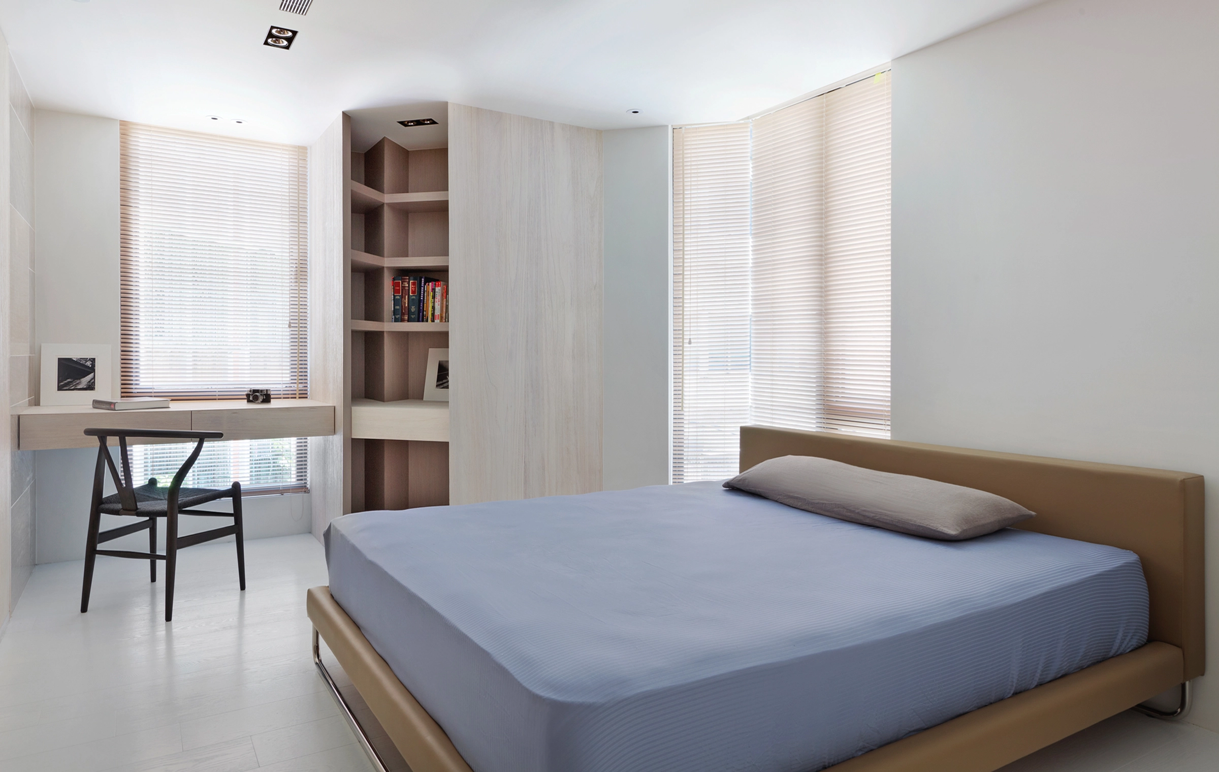
In a city where efficiency is frequently treated as the primary measure of value, the project explores an alternative position. Through moments of intentional omission, retained openness, and a willingness to give space away, the residence seeks not maximum utilization, but a greater sense of ease.
Here, restraint becomes generosity.